Leave a Message

Thank you for your message. We will be in touch with you shortly.

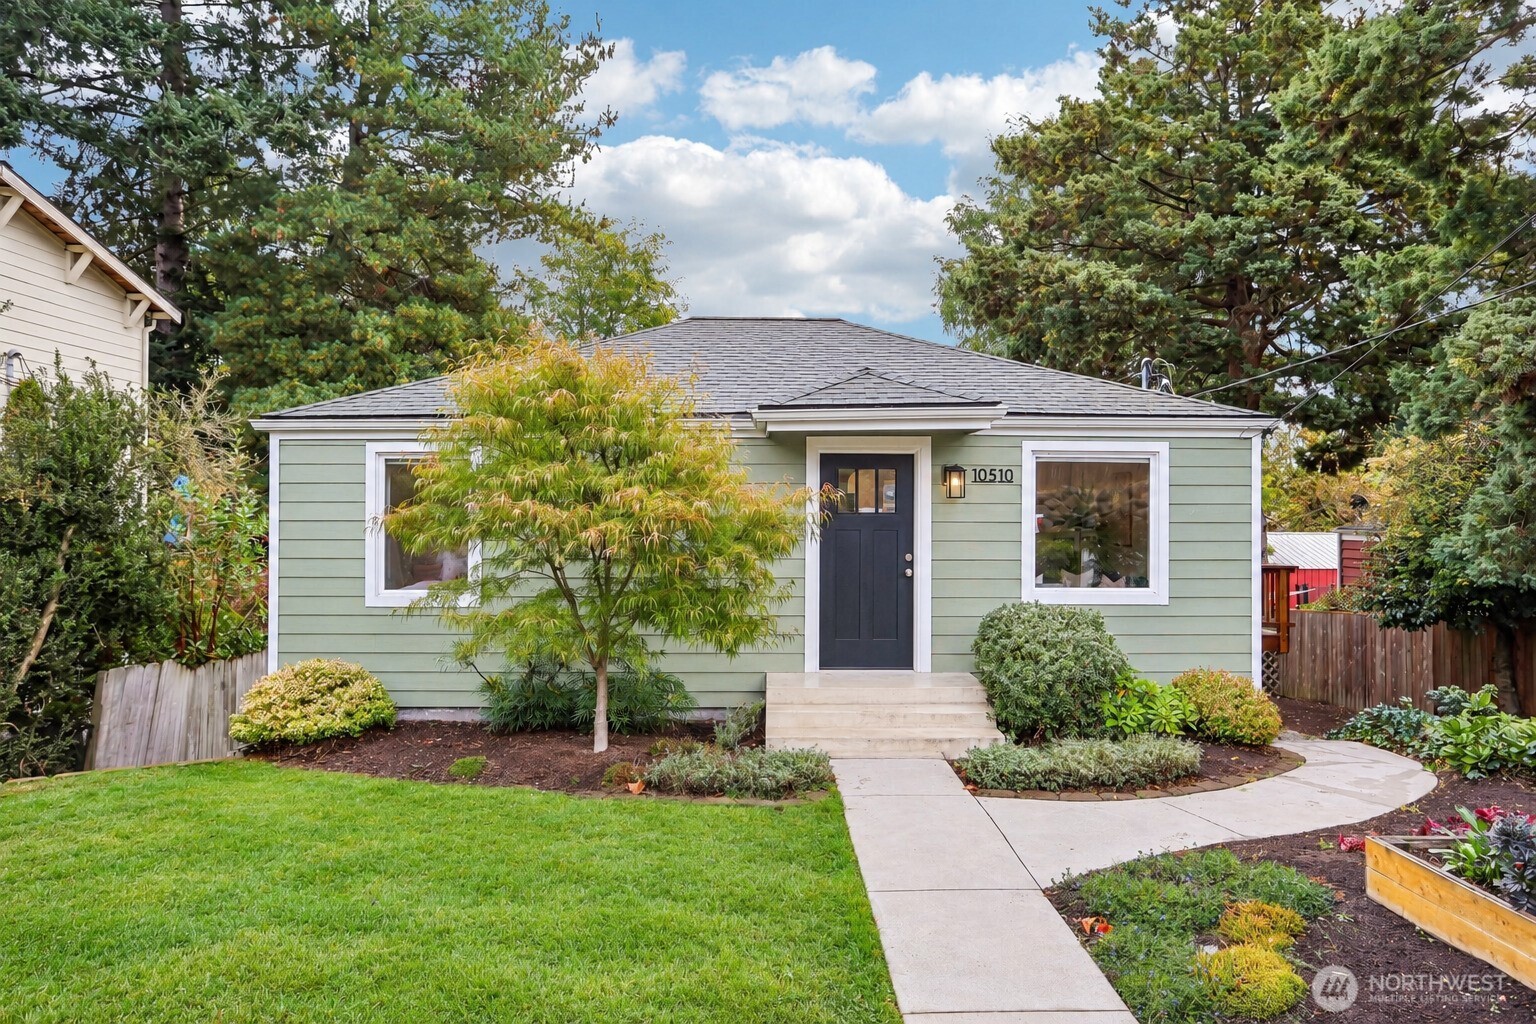
Pale green single-story Seattle home with a dark front door and landscaped yard.
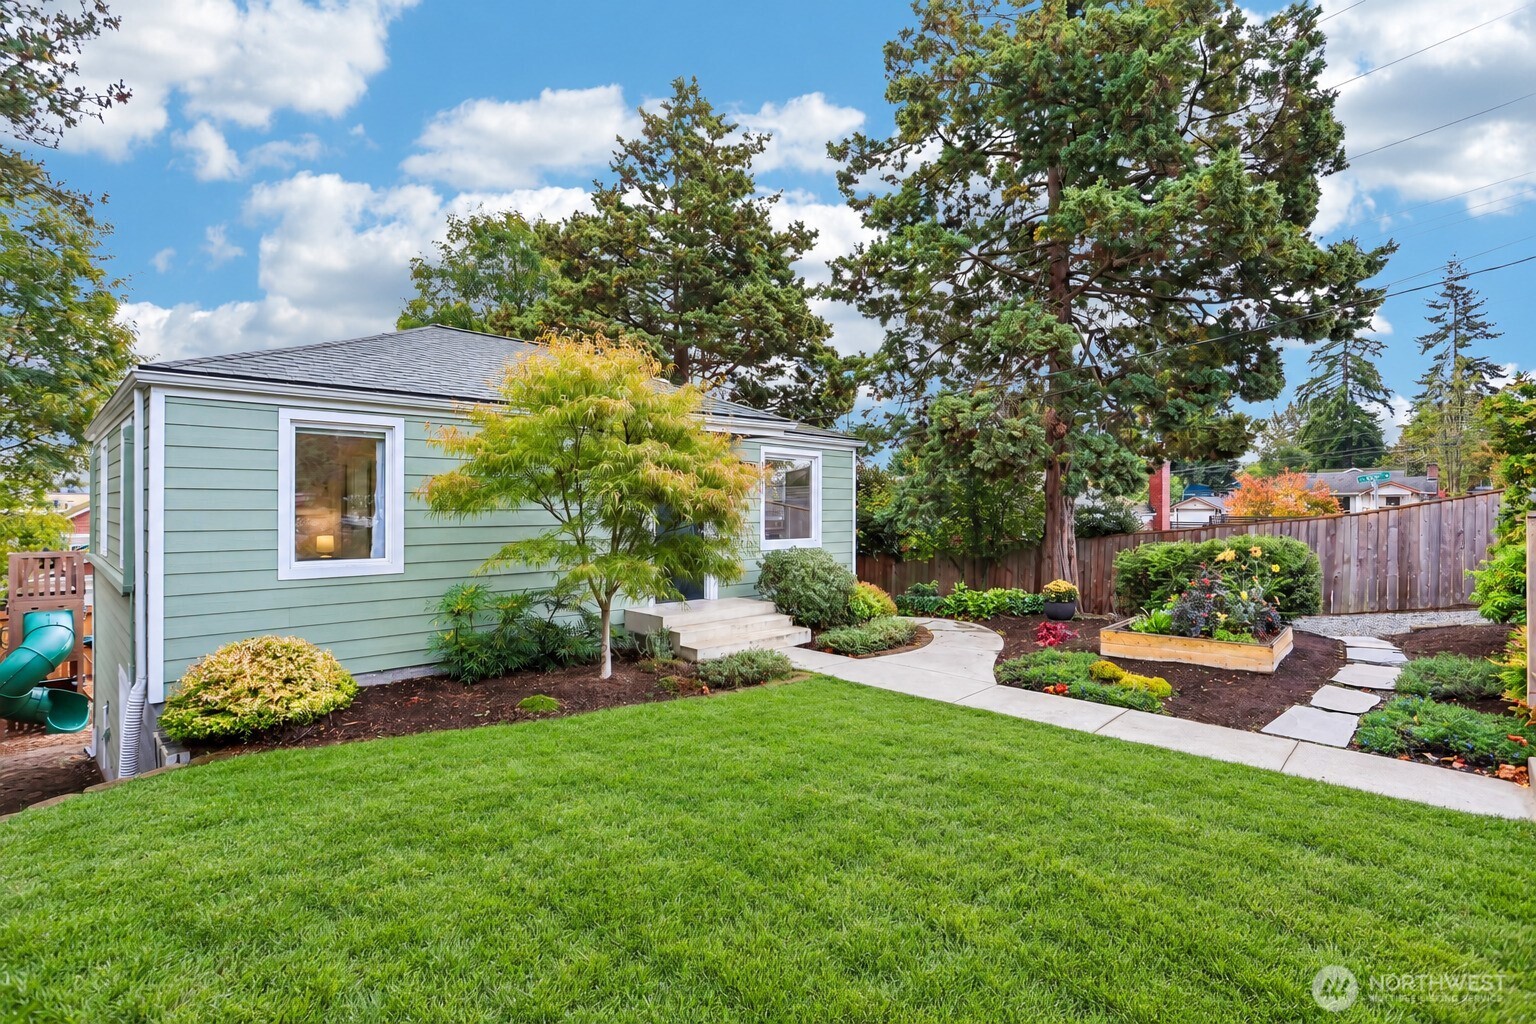
Pale green home beside a landscaped backyard with a curved path, raised flower beds, and broad lawn.
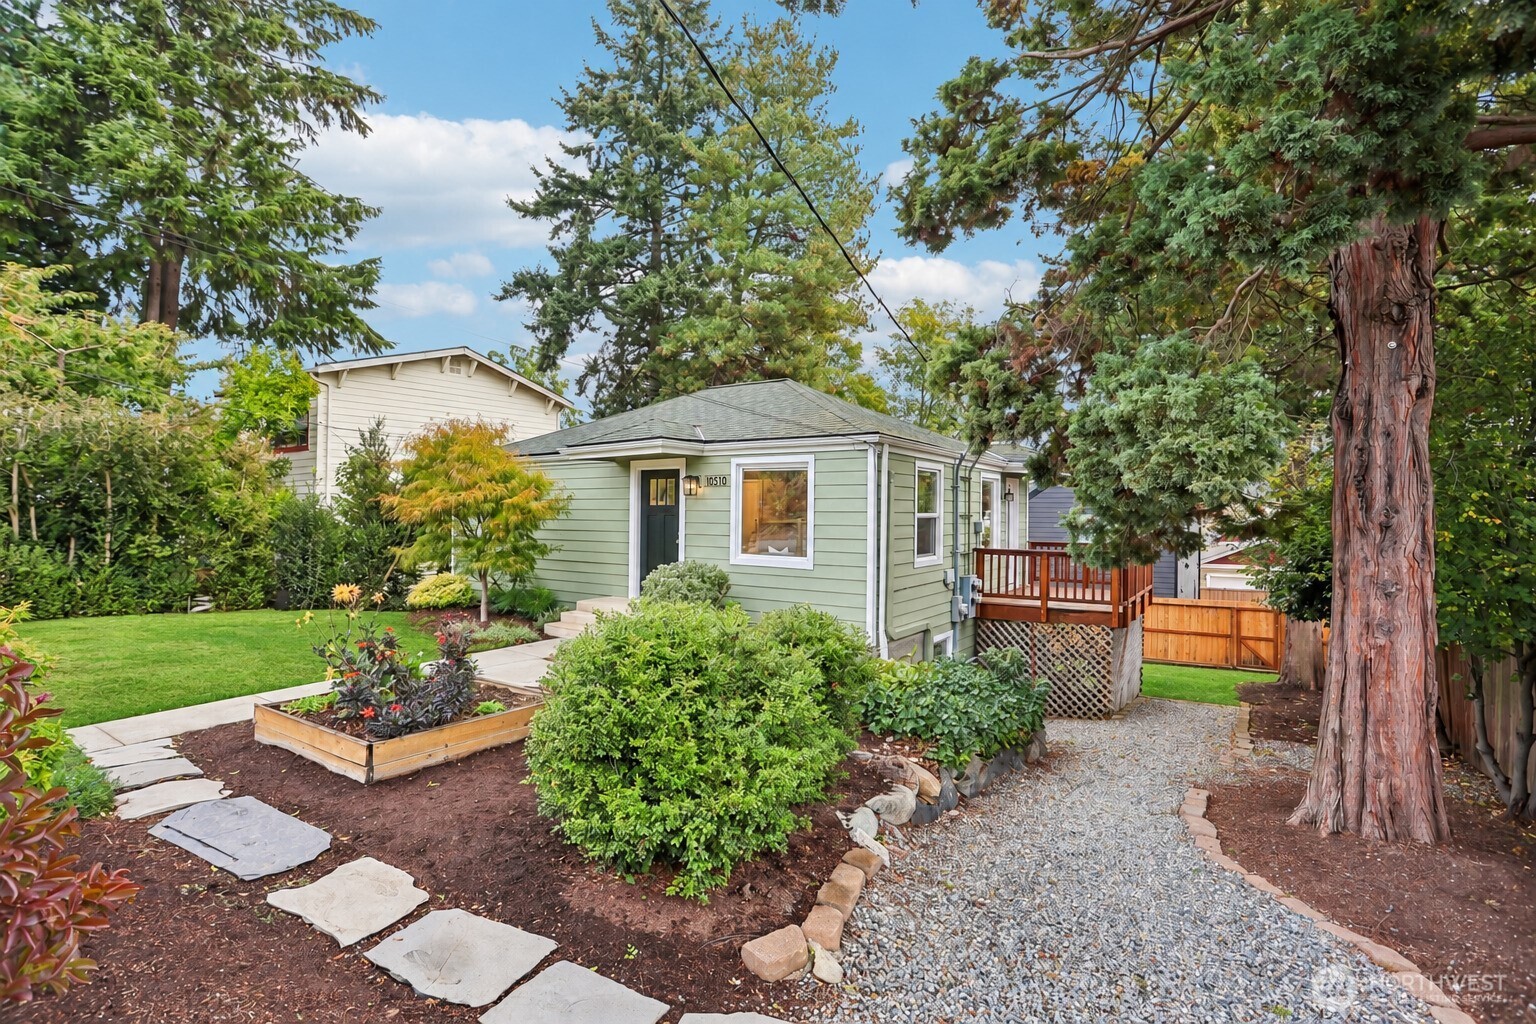
Pale green home with a small deck, landscaped garden, stepping-stone path, and mature trees.
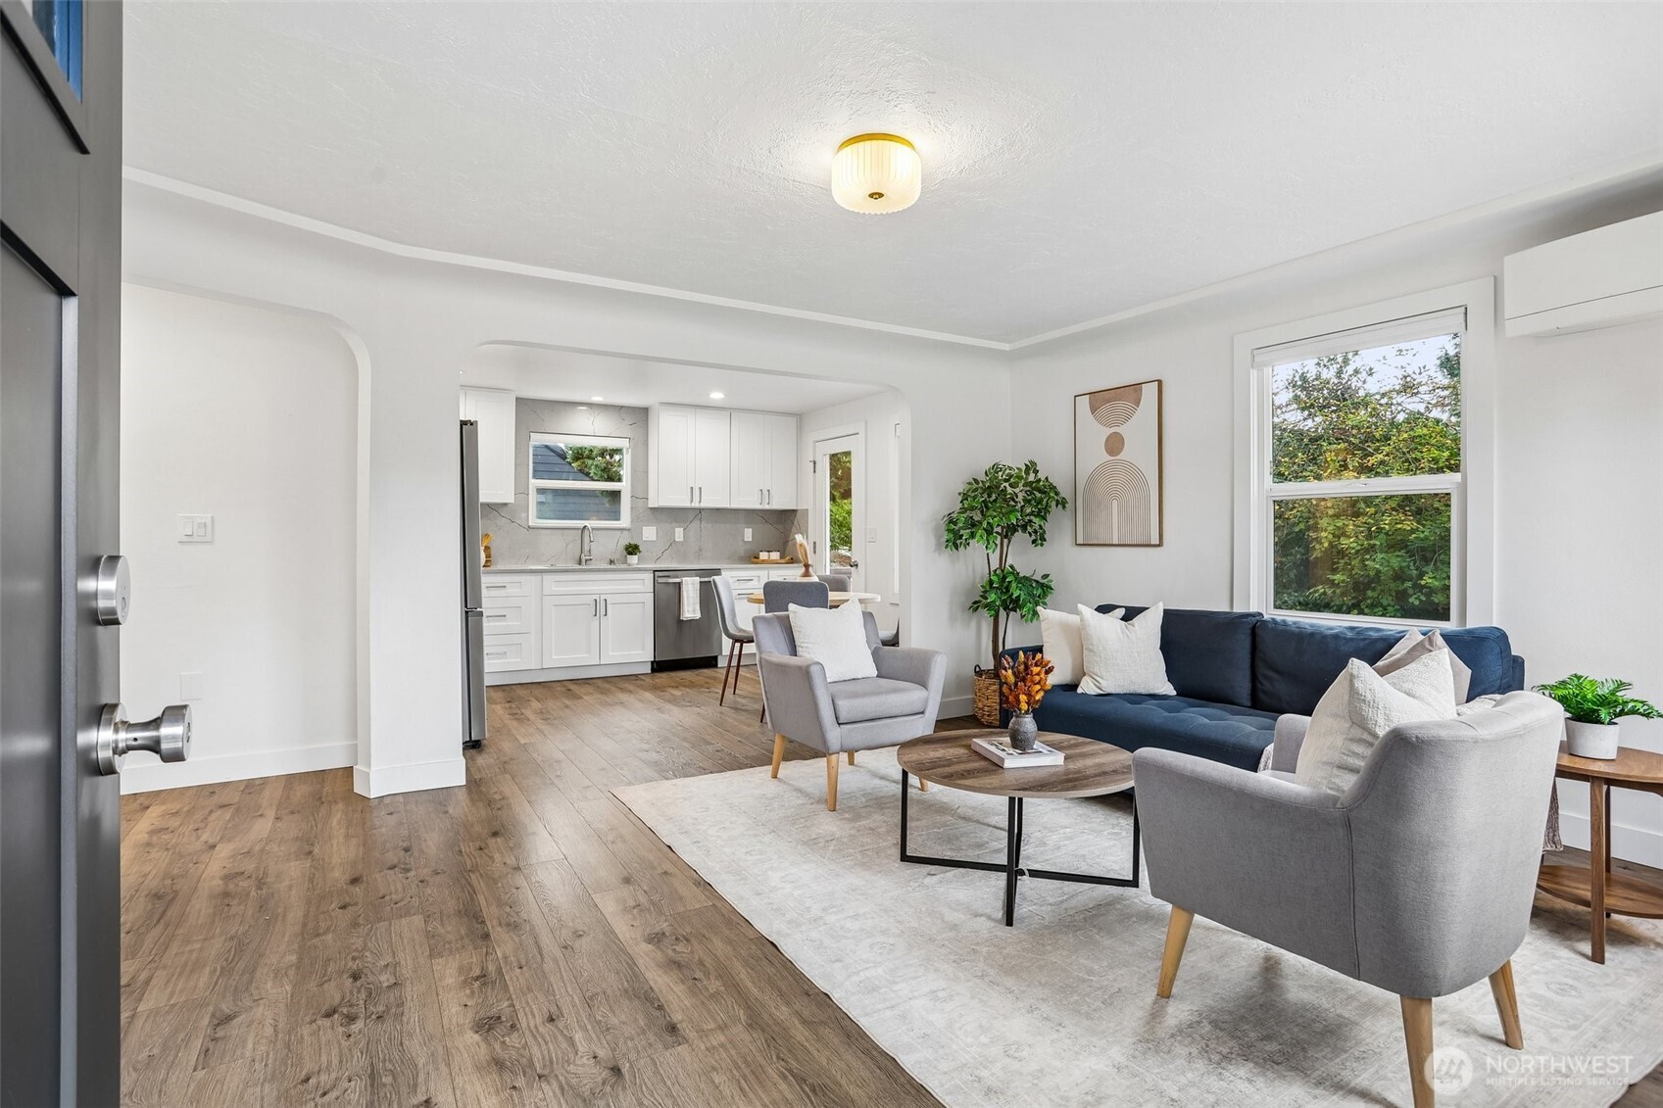
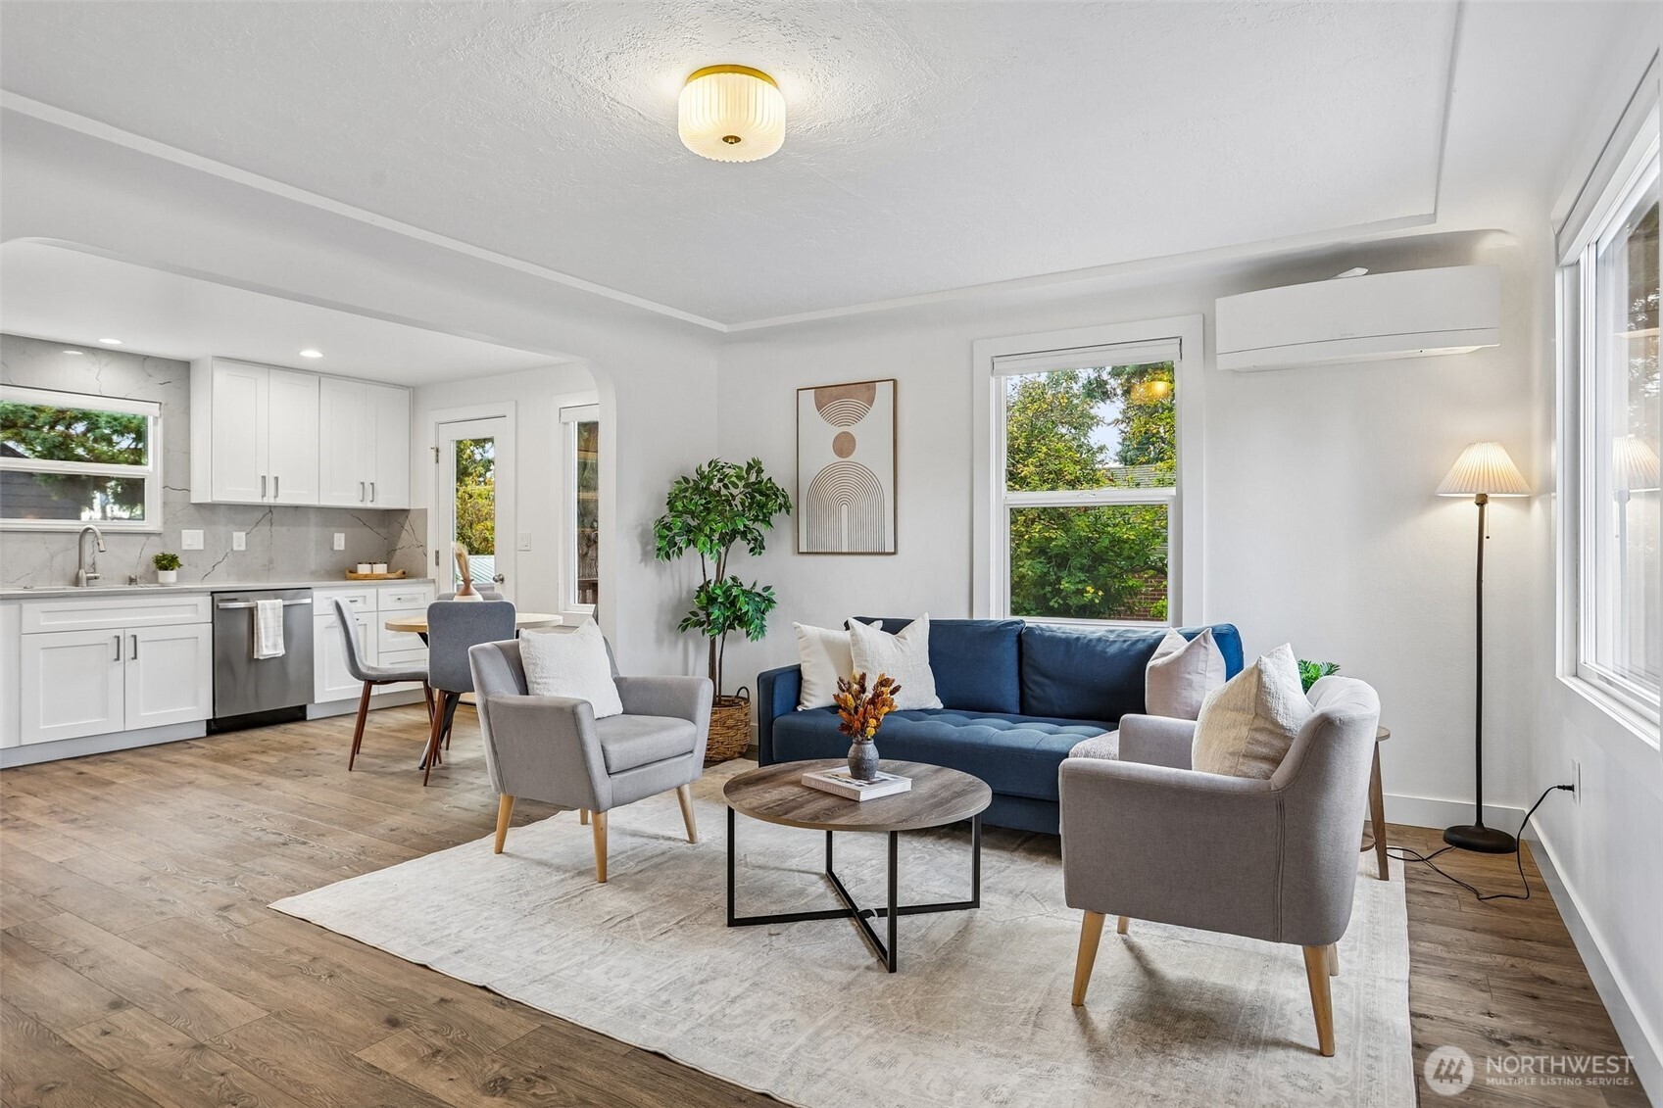
Staged open-plan living room and kitchen with navy sofa, gray armchairs, and white cabinetry.
Open-plan living room and kitchen with a blue sofa, gray armchairs, and white cabinetry.
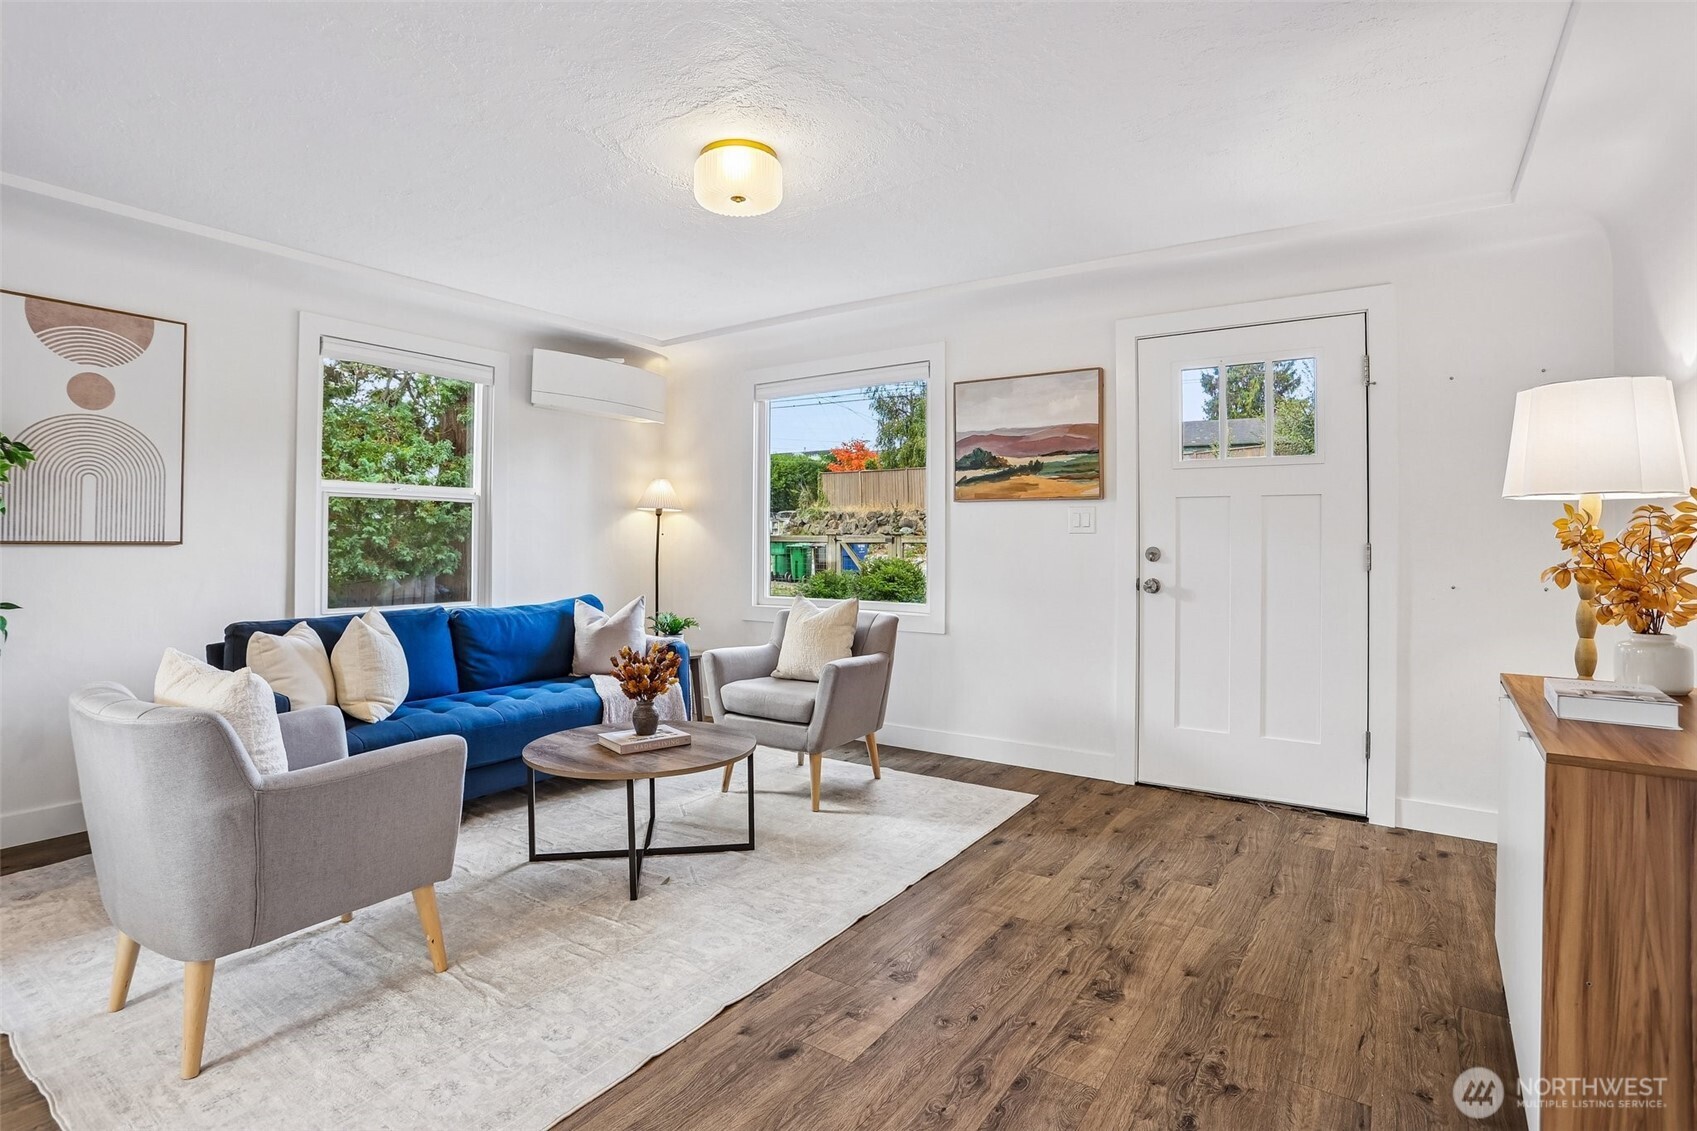
Staged living room with a blue sofa, gray armchairs, and wood-look flooring.
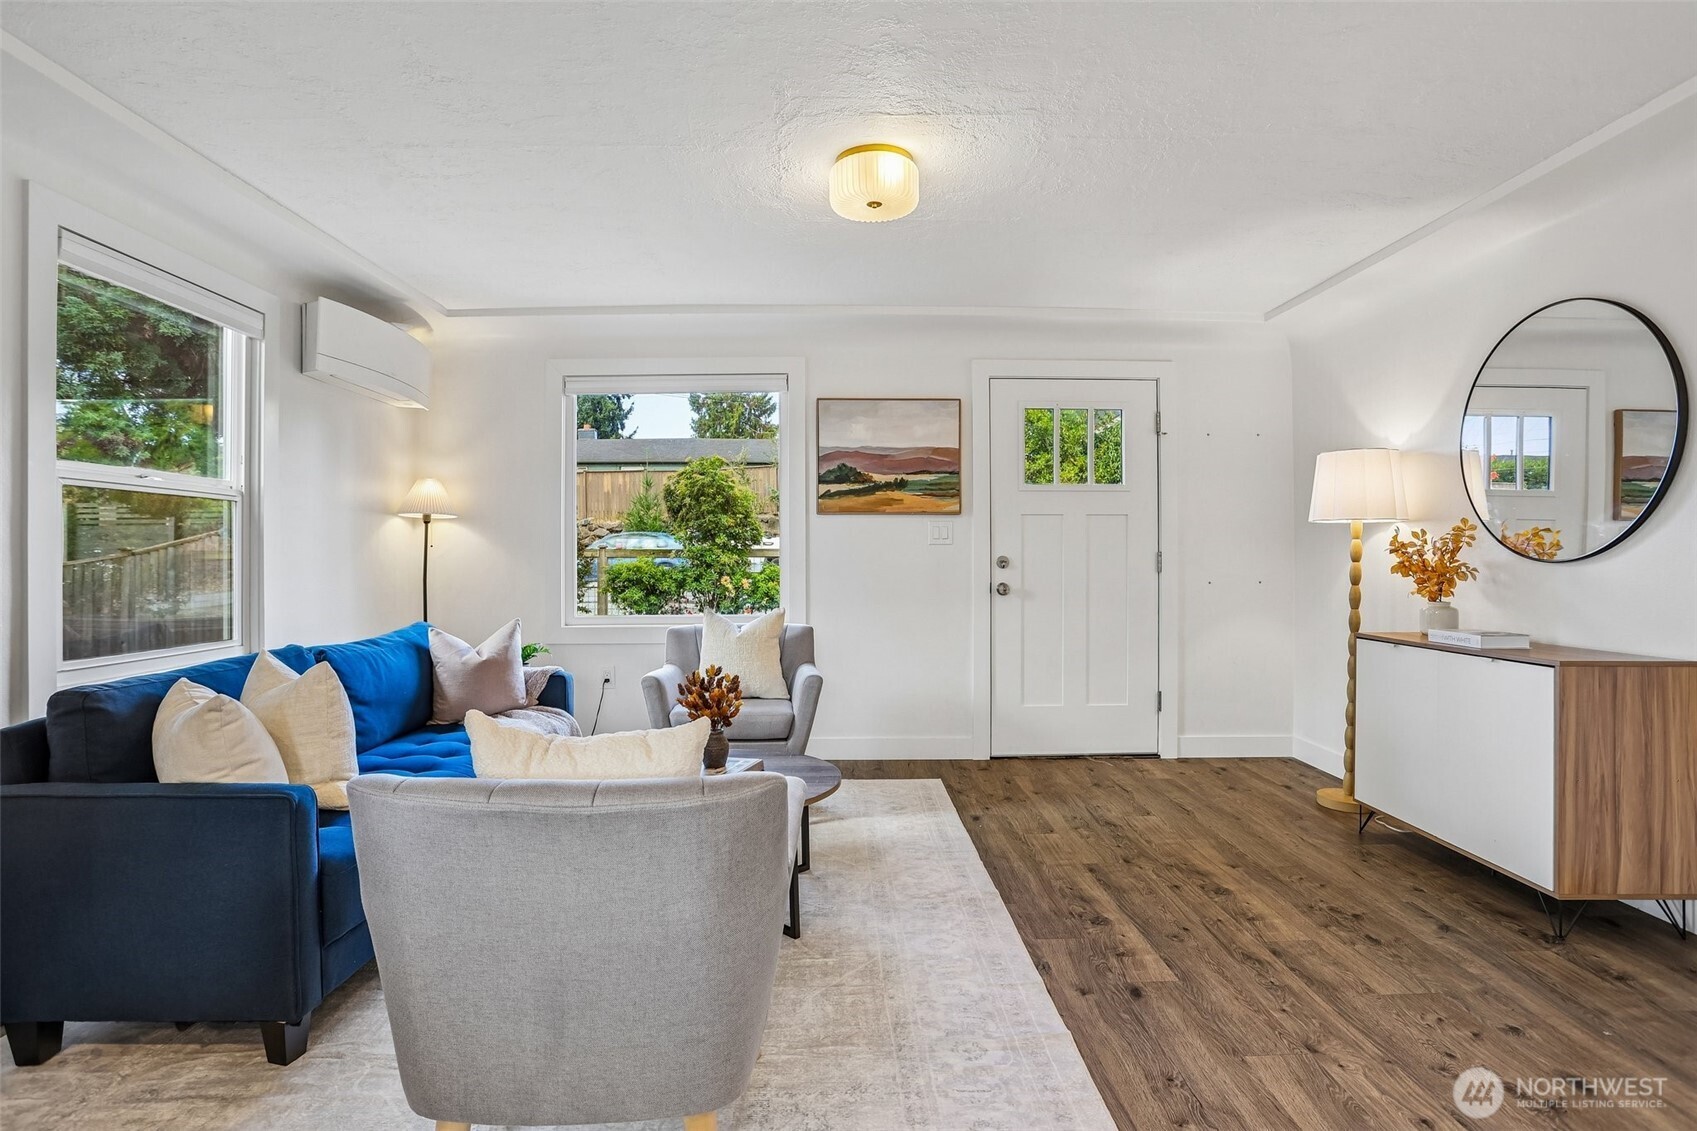
Staged living room with a blue sectional, gray chairs, wood floors, and large windows.
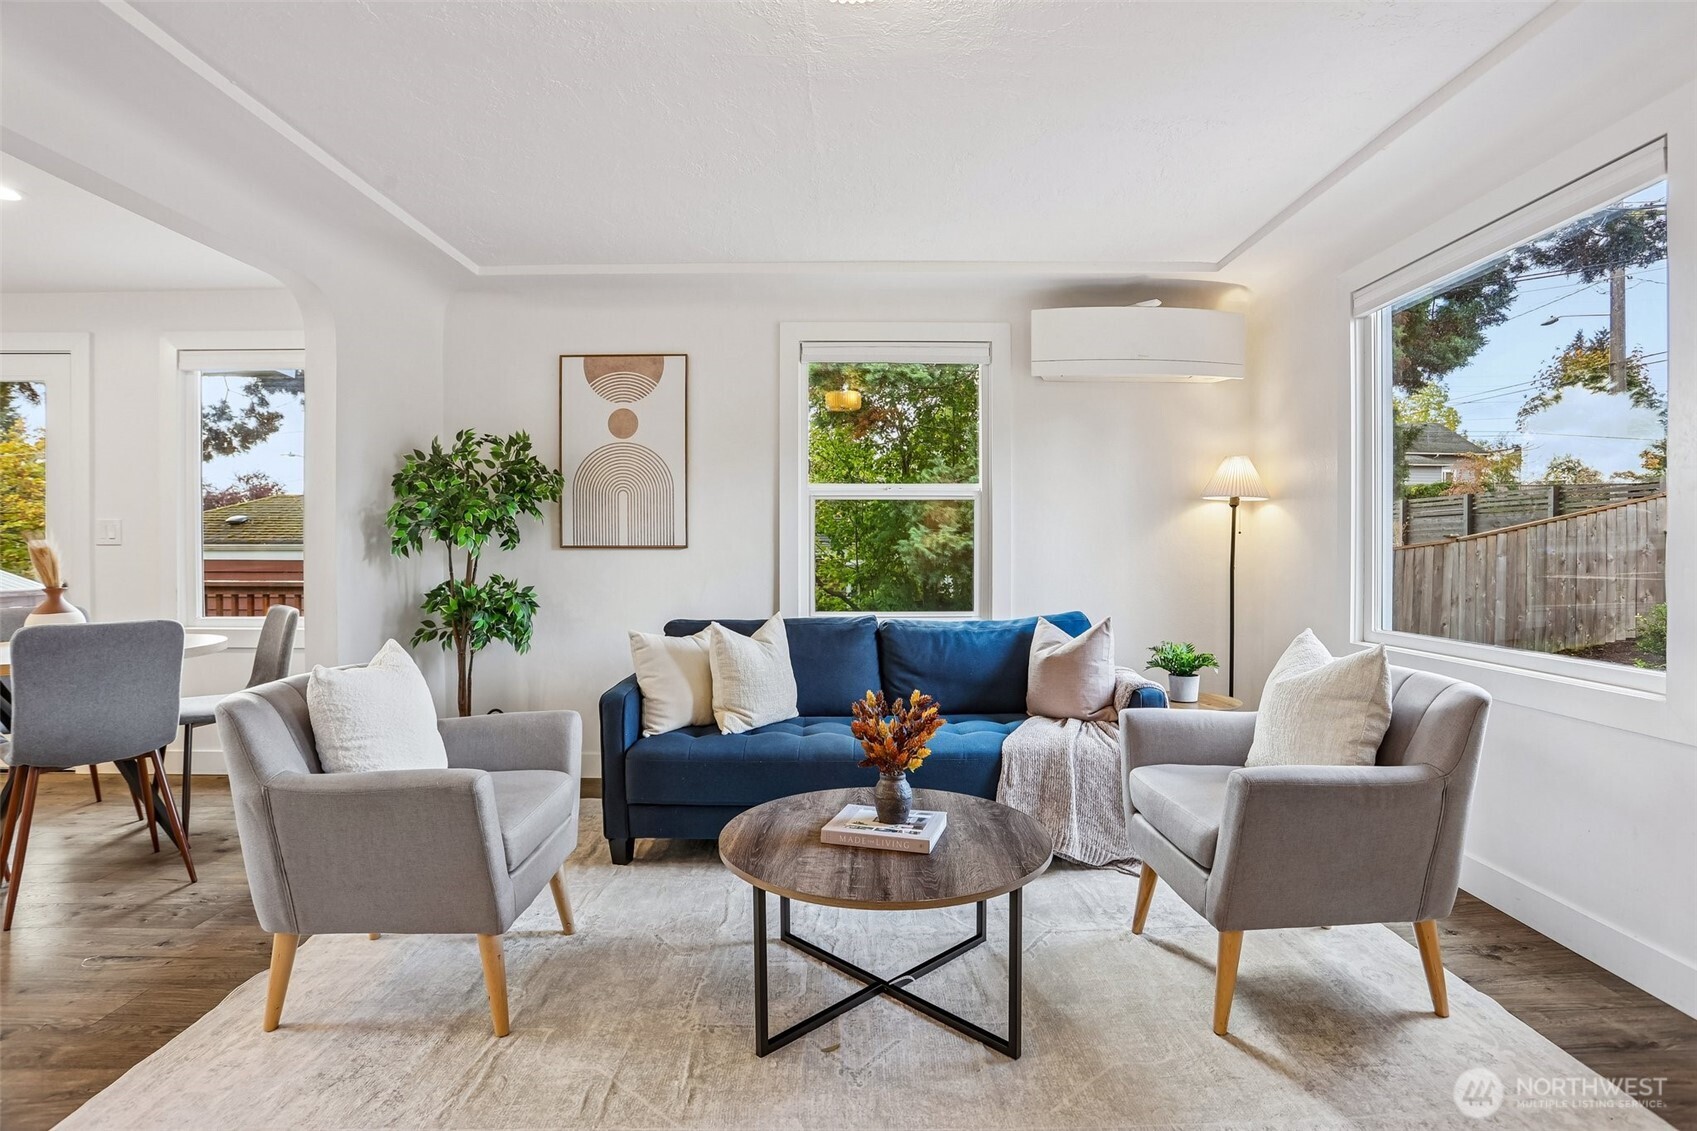
Staged living room with a blue sofa, gray armchairs, and large windows.
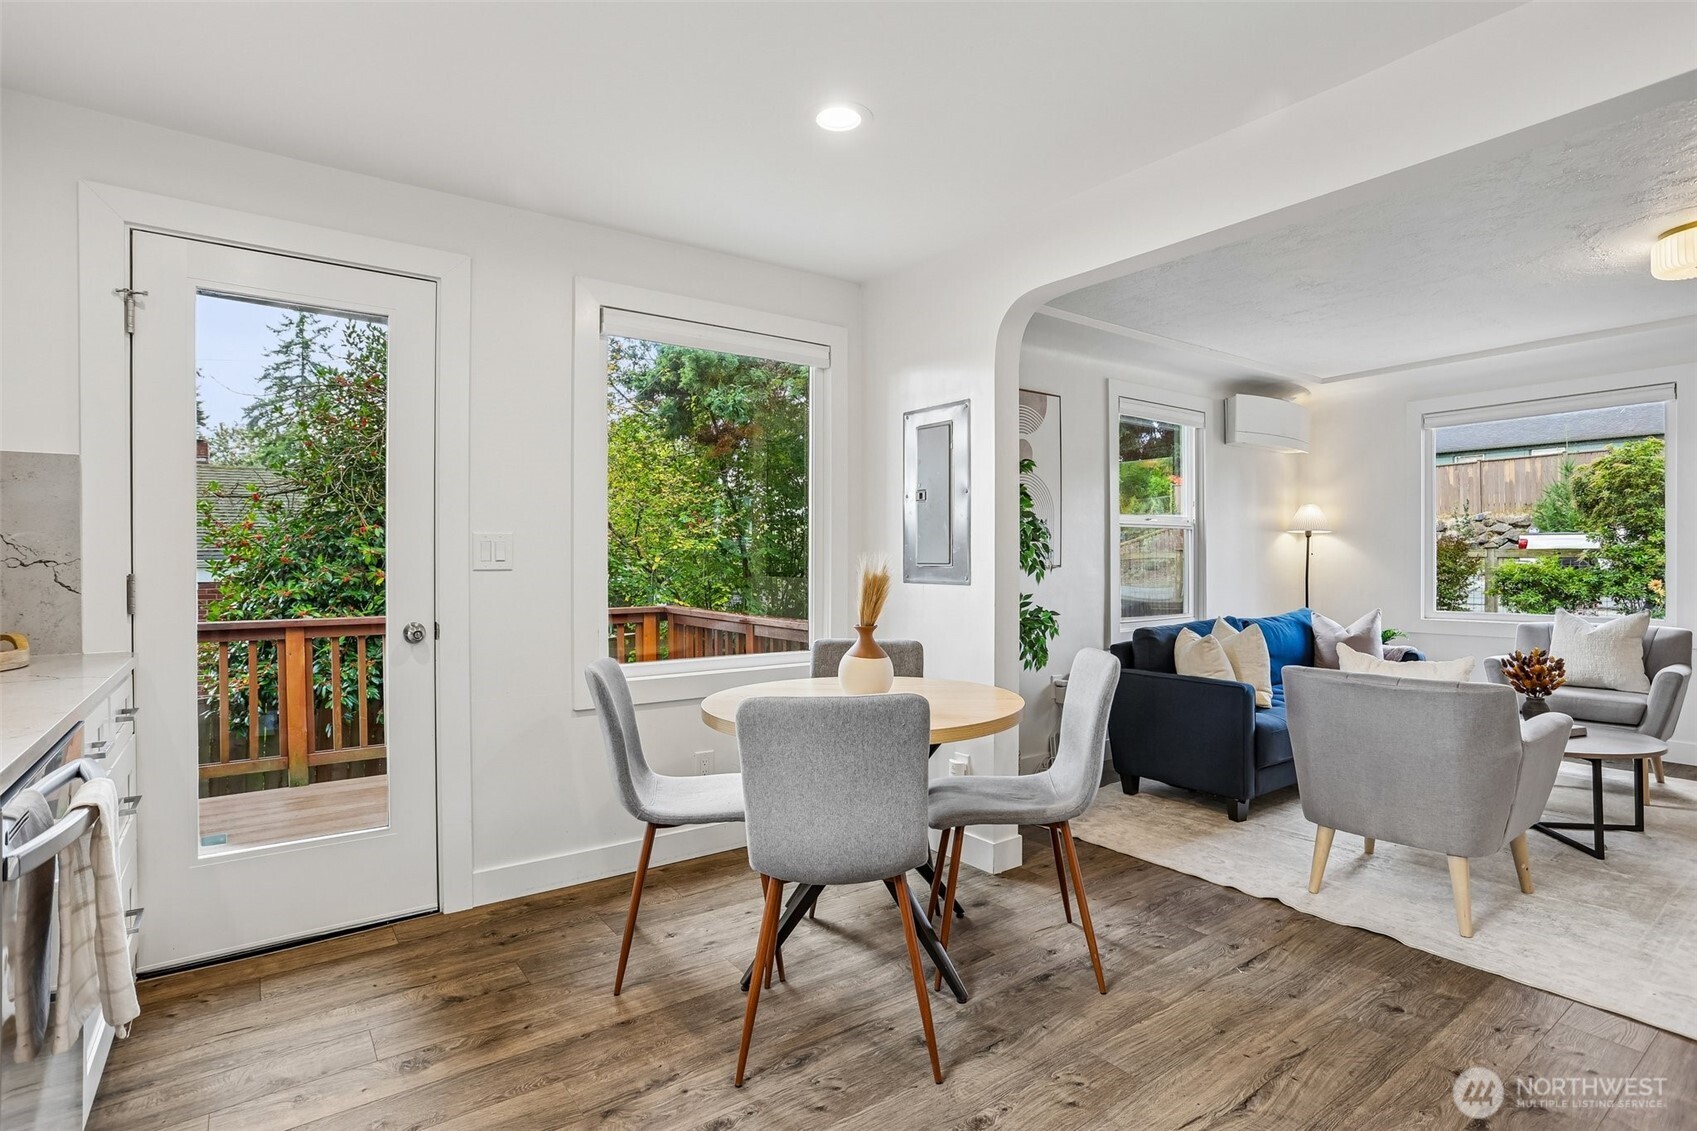
Open-plan dining and living room with a round table, blue sofa, and glass door to a deck.
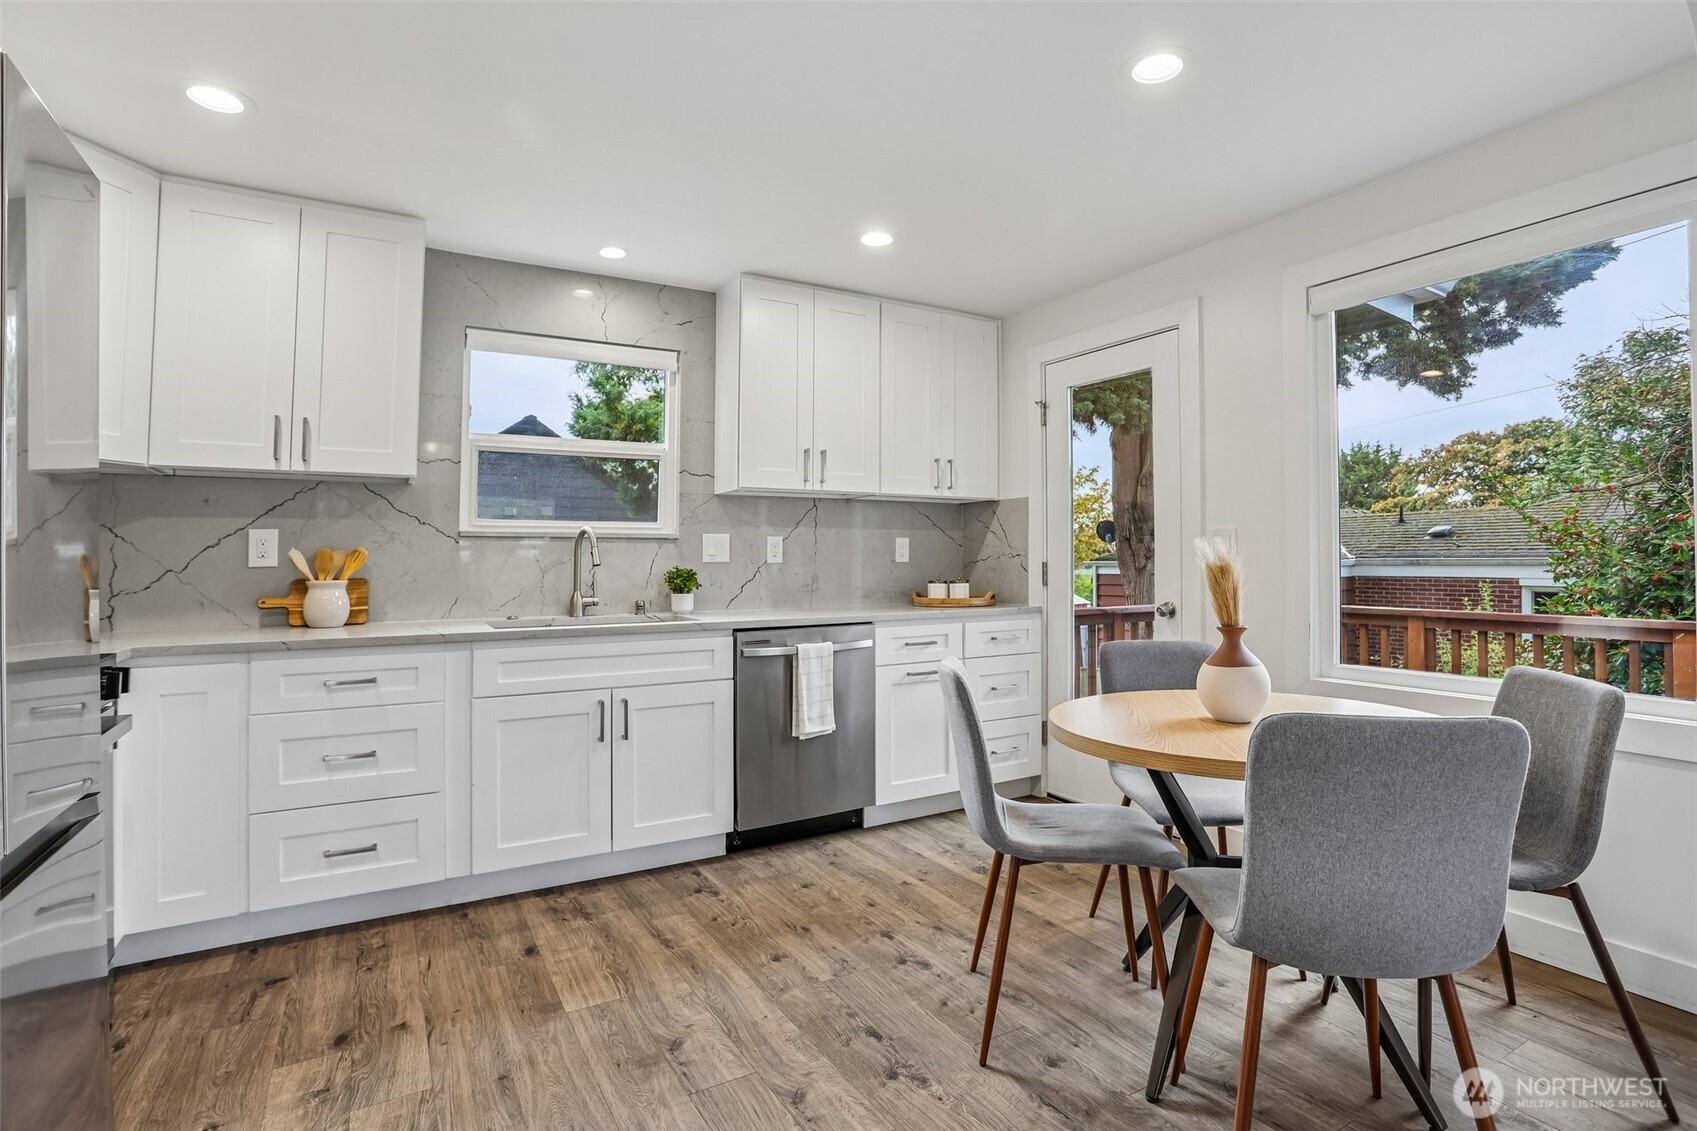
Bright kitchen with white cabinets, veined gray backsplash, and a dining table beside a large window.
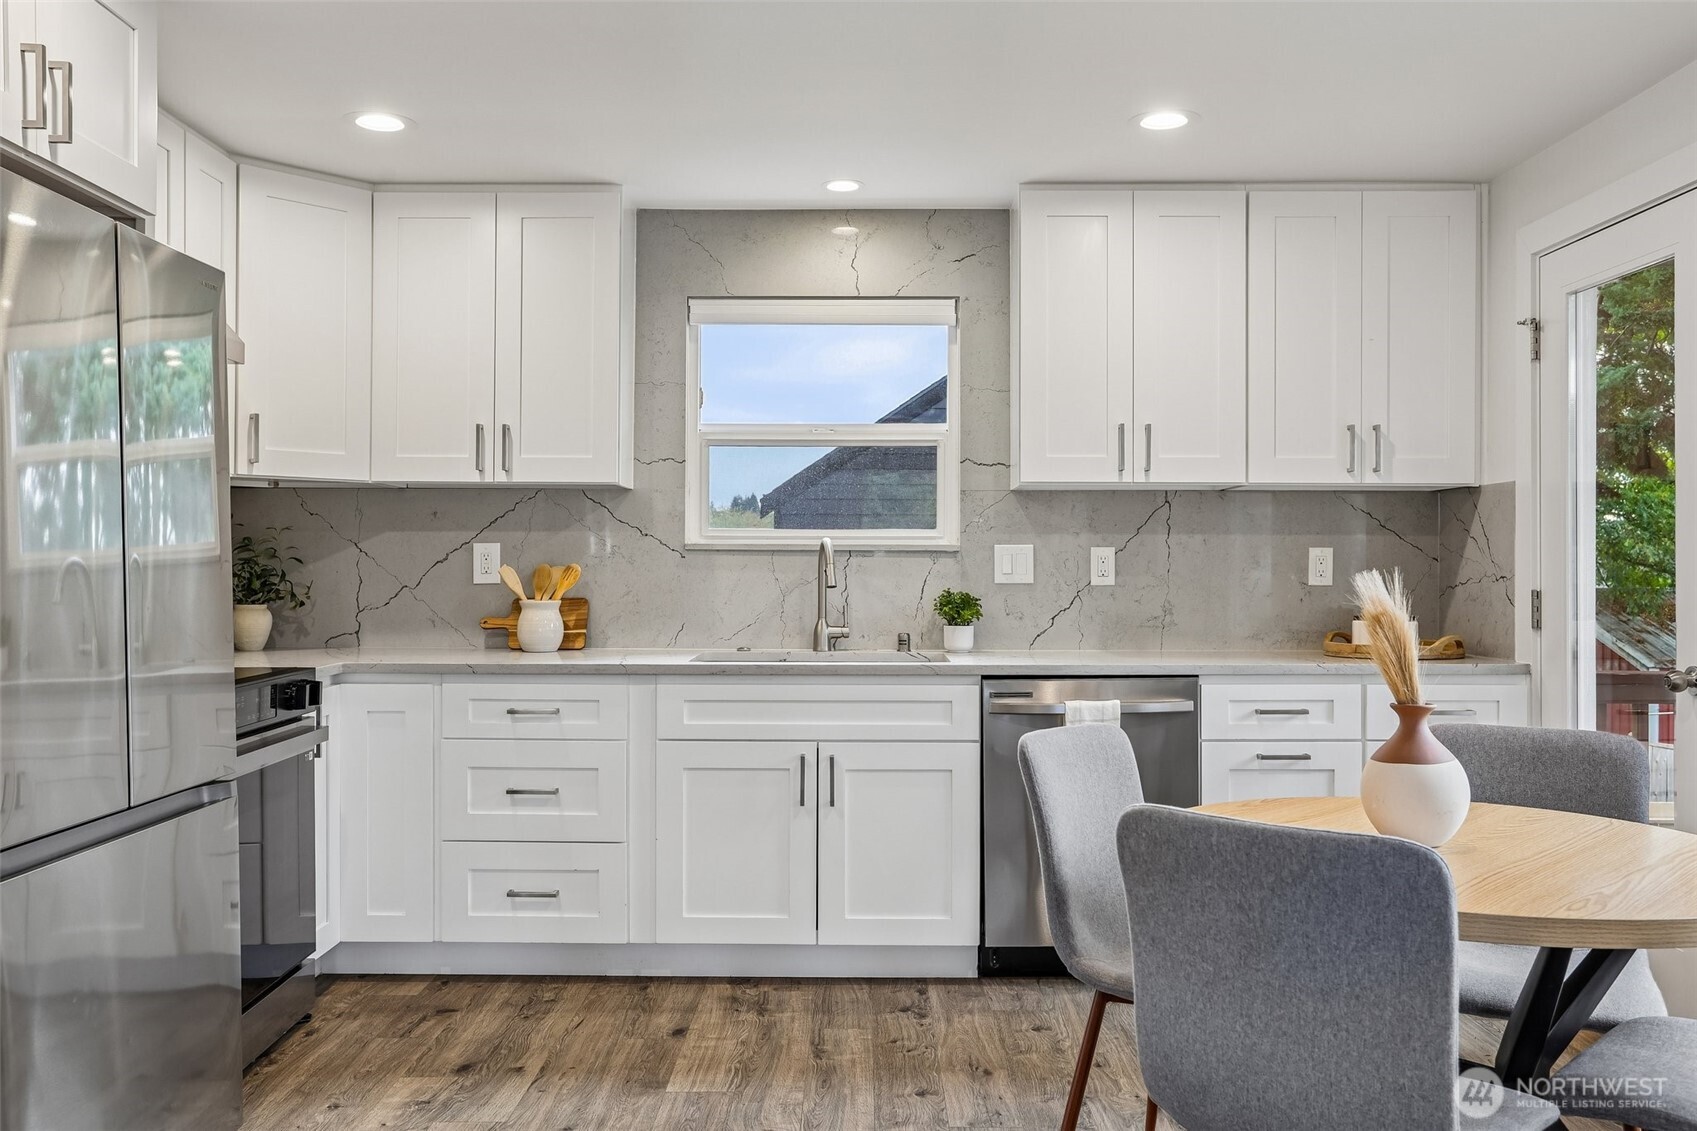
Bright kitchen with white cabinets, veined stone backsplash, stainless appliances, and a dining table.
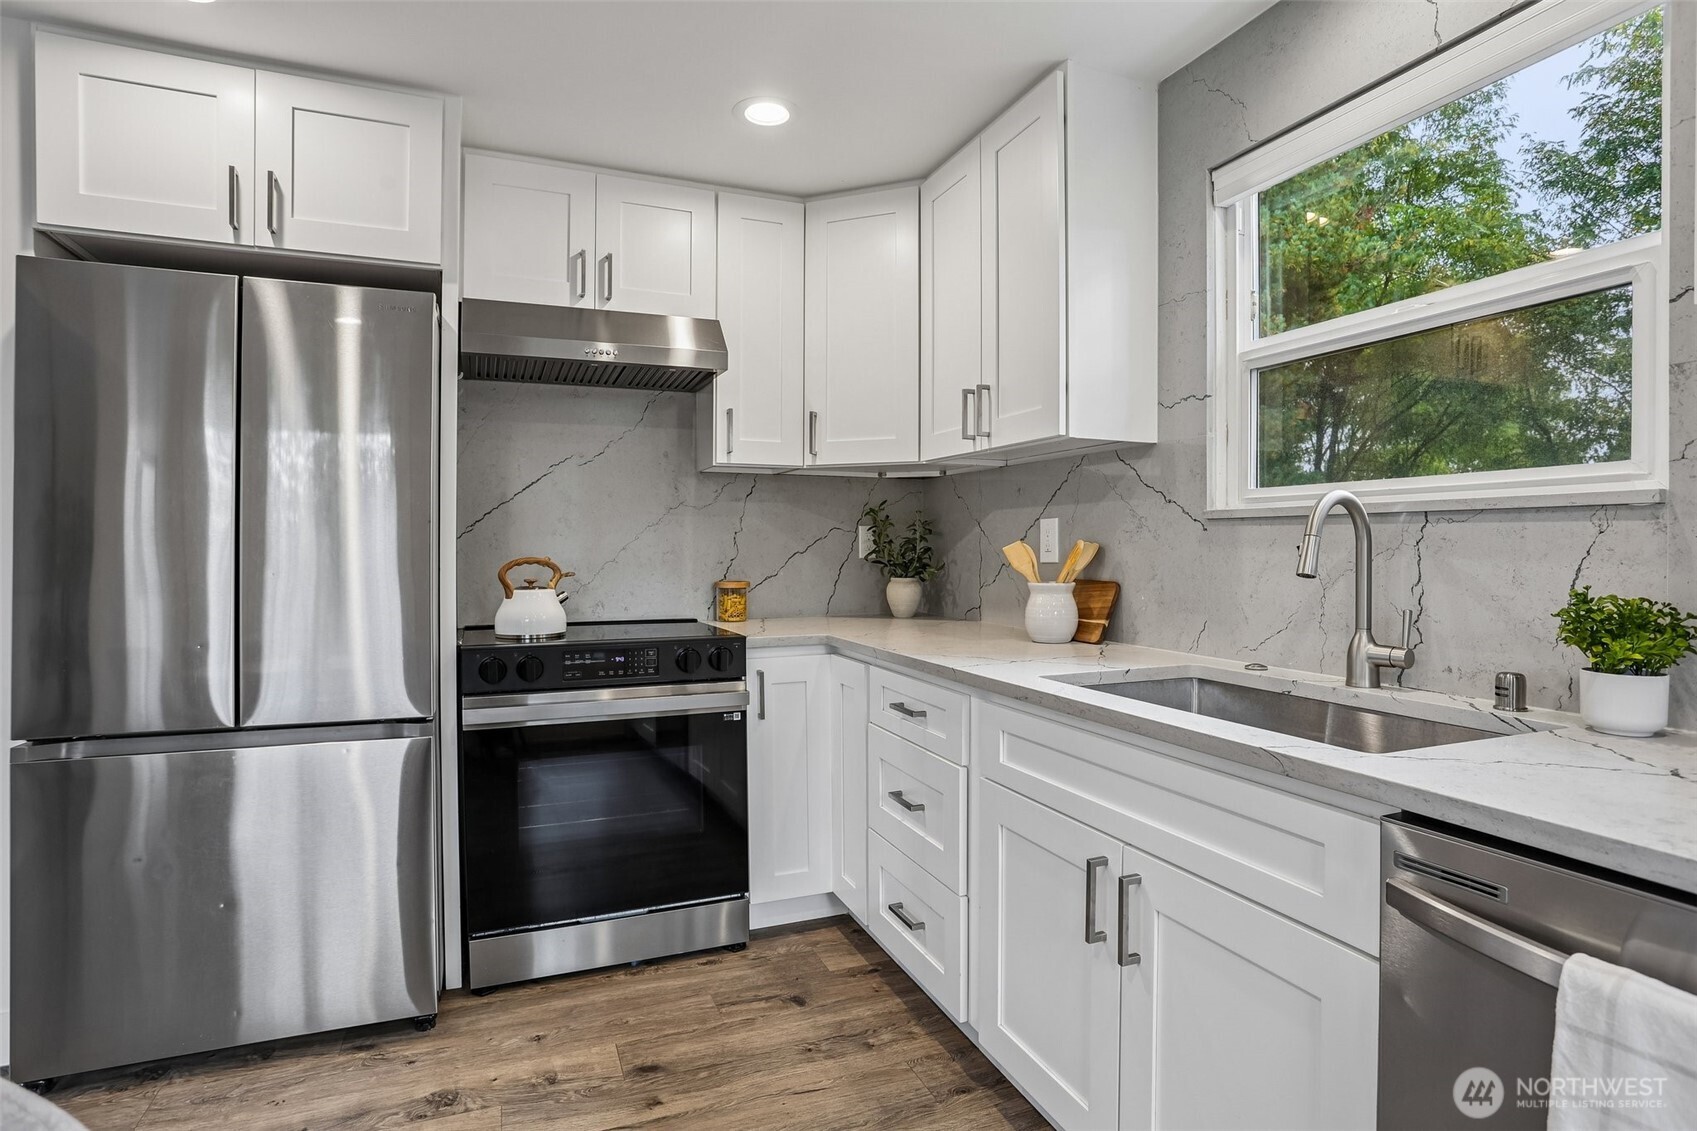
Kitchen with white cabinetry, veined stone counters, stainless steel appliances, and a large window.
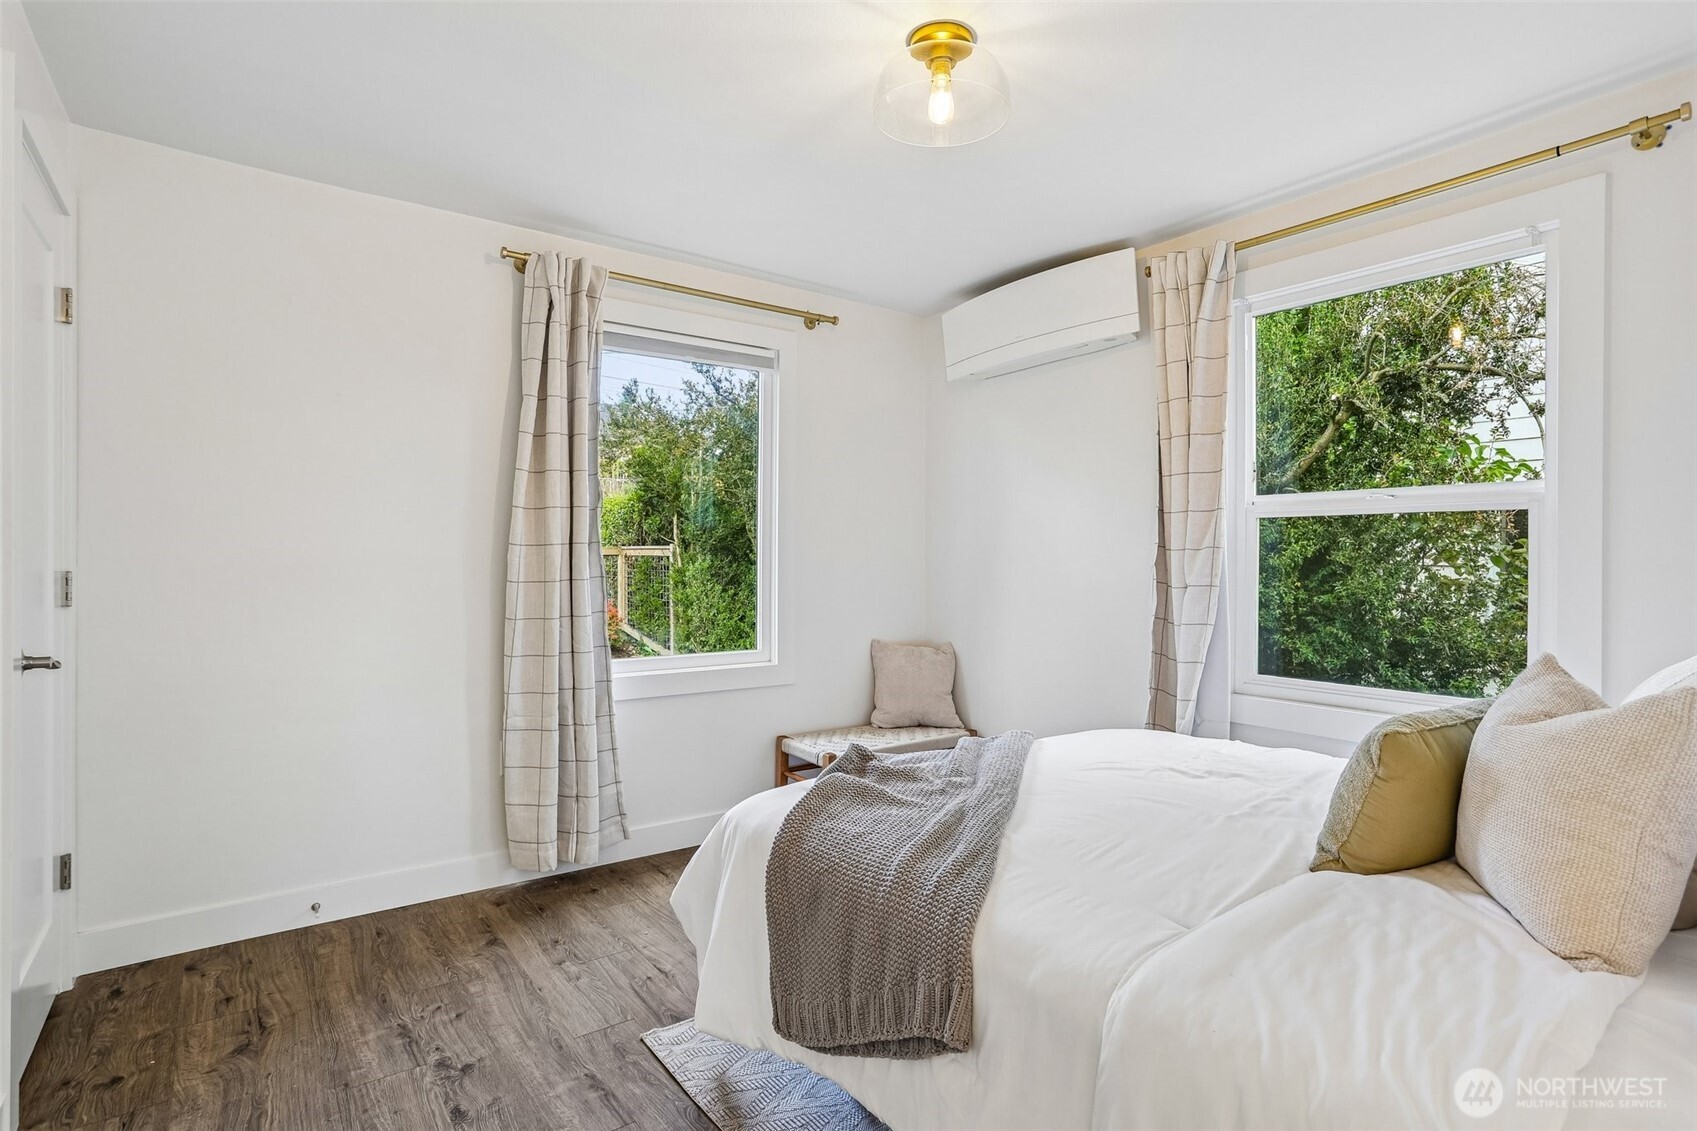
Furnished bedroom with a white bed, gray knit throw, two windows, and a wall-mounted mini-split.
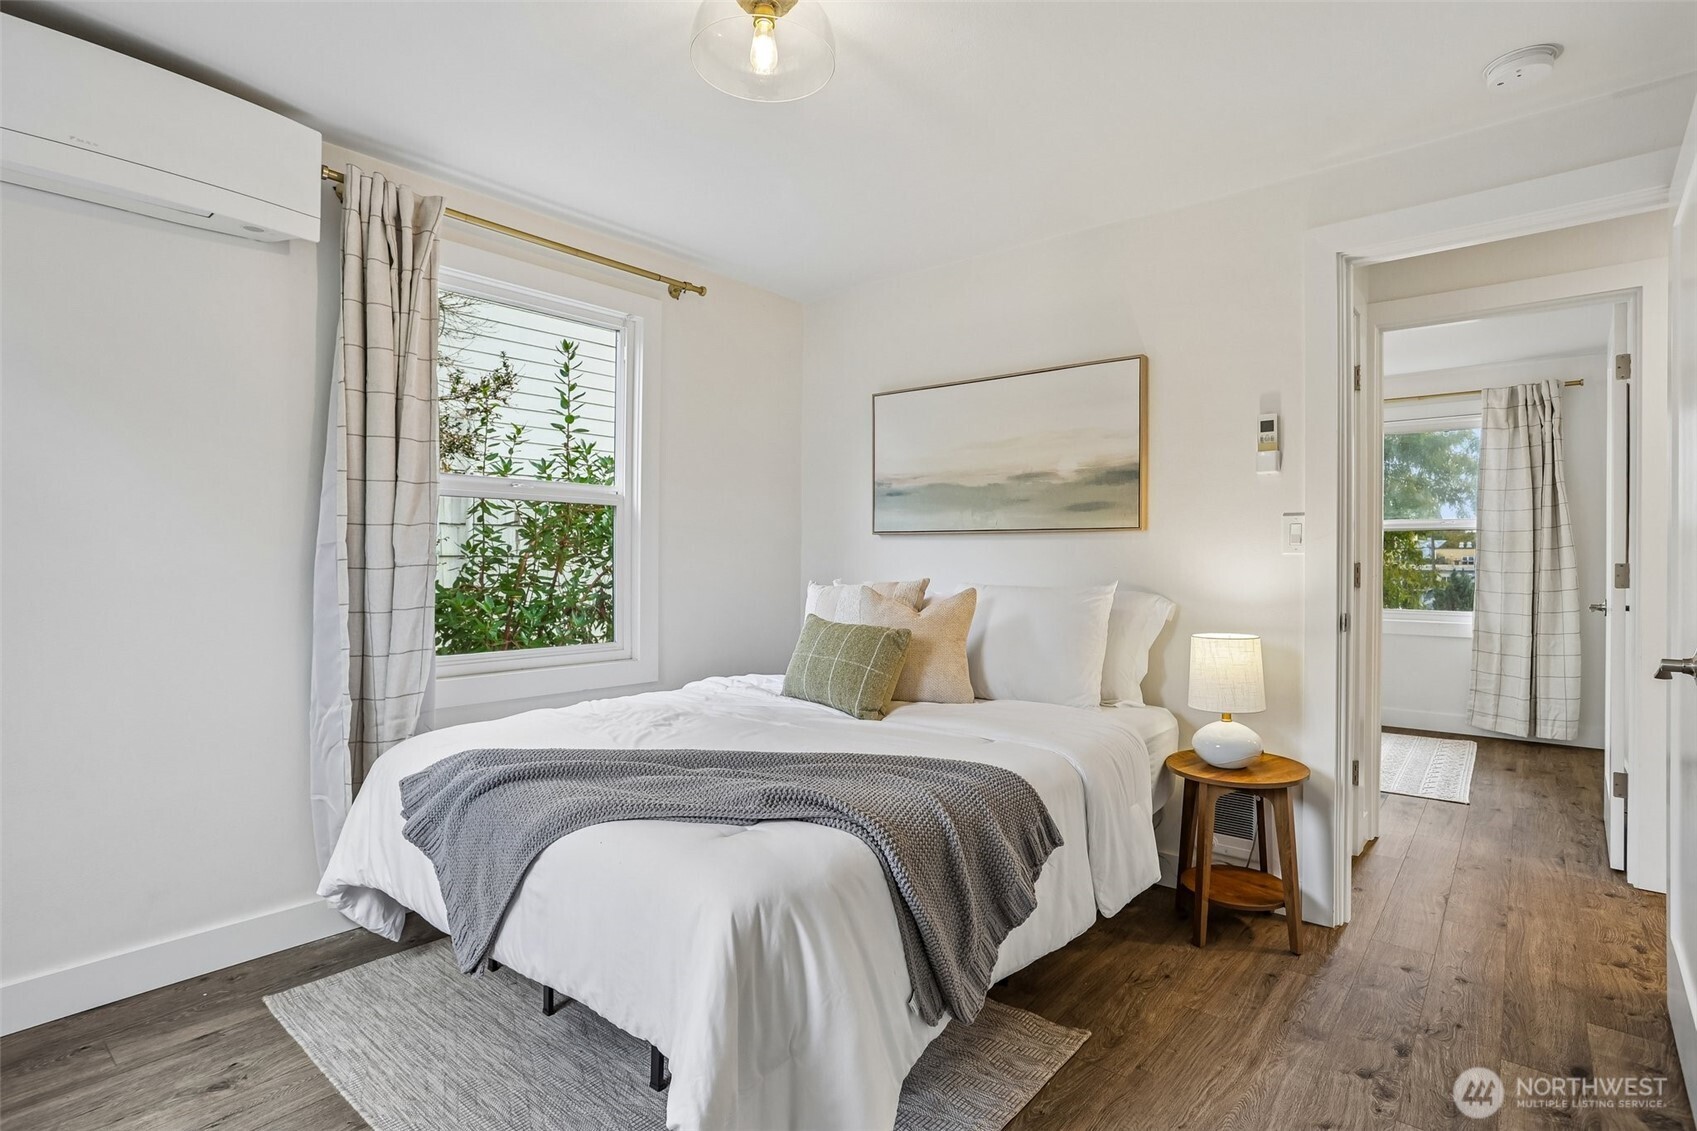
Staged bedroom with a white bed, gray throw, and window overlooking greenery.
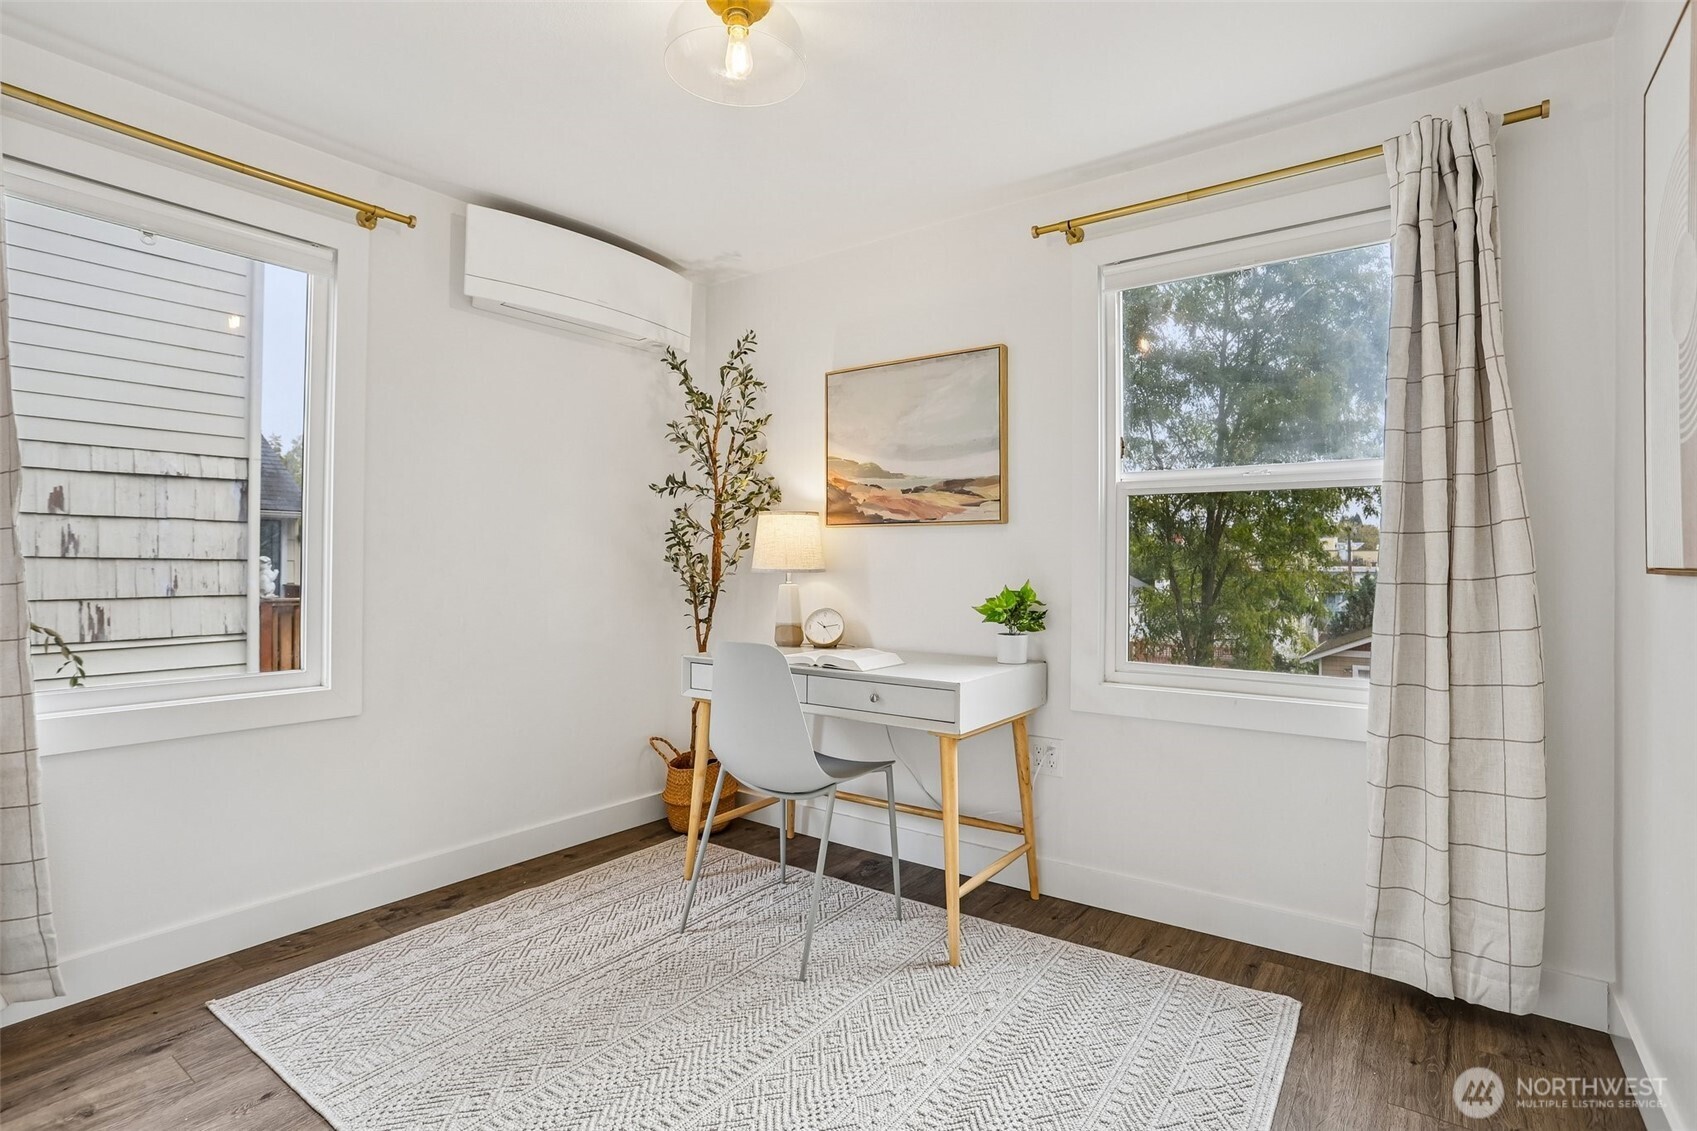
Staged home office with a white desk between two windows and a patterned rug.
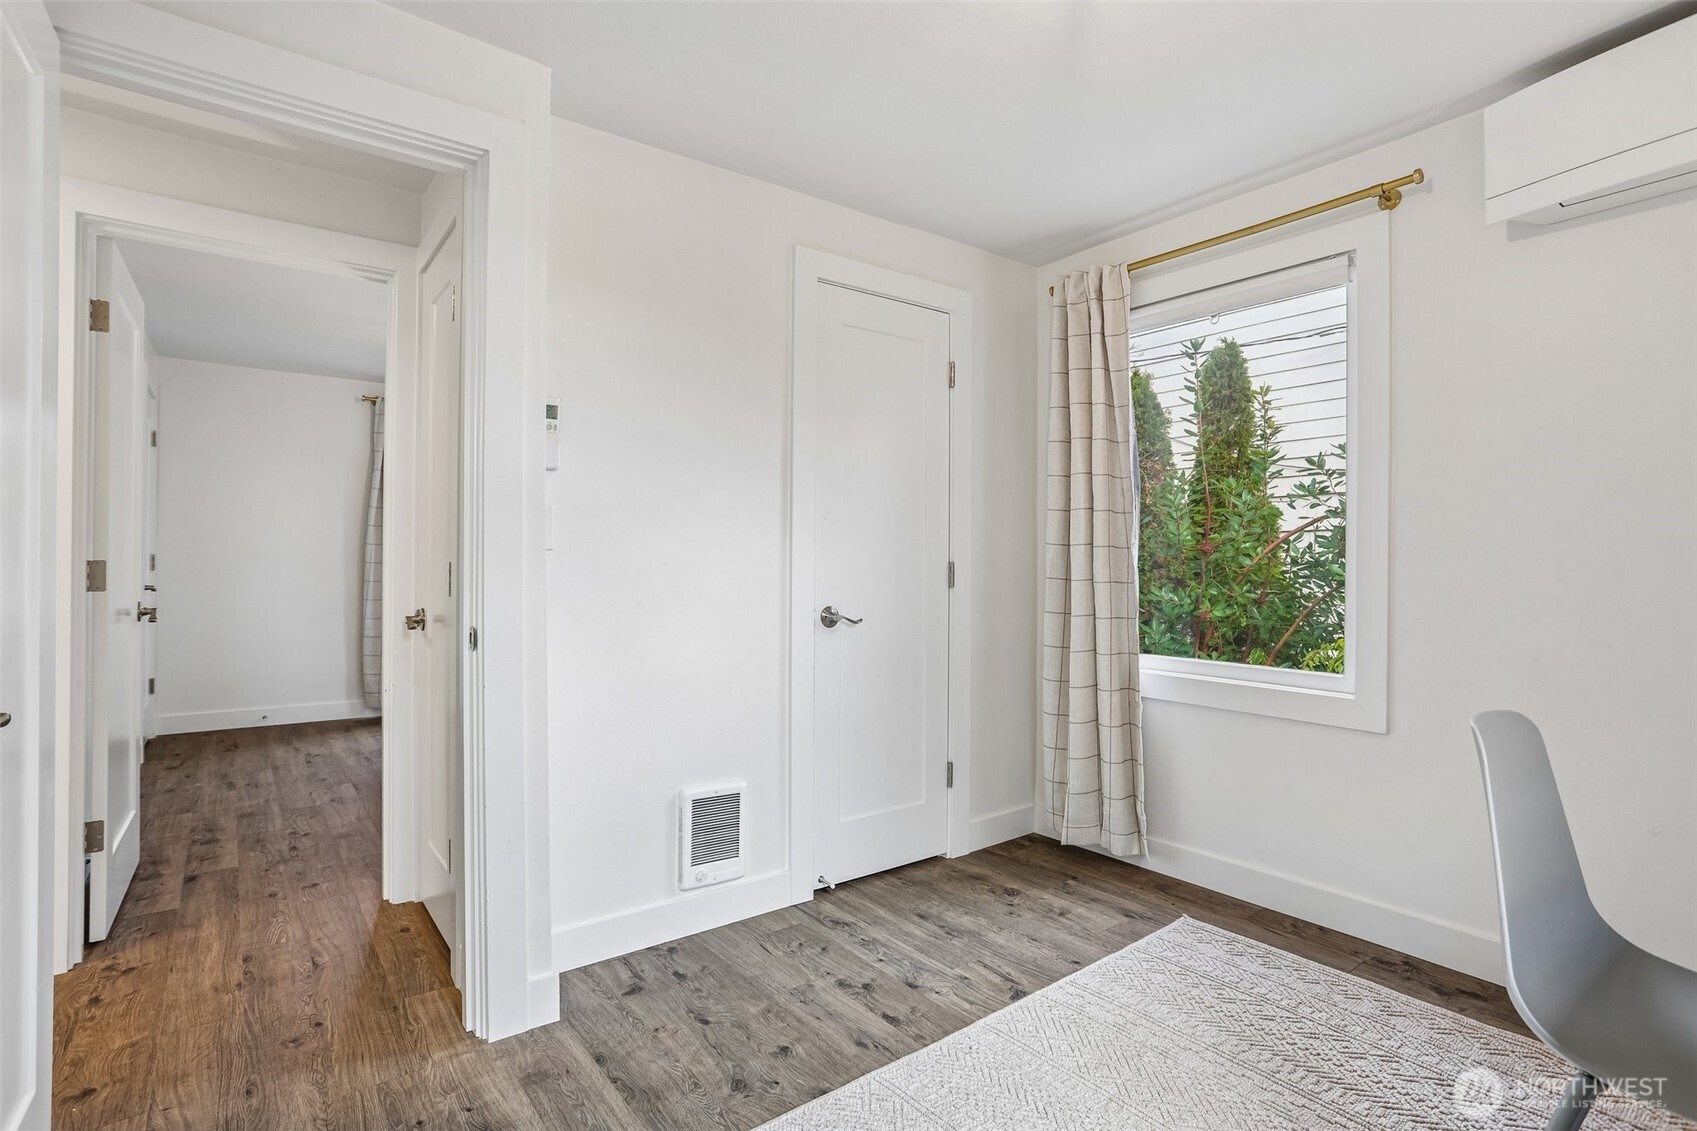
Bright room with wood-look flooring, a curtained window, white chair, and rug.
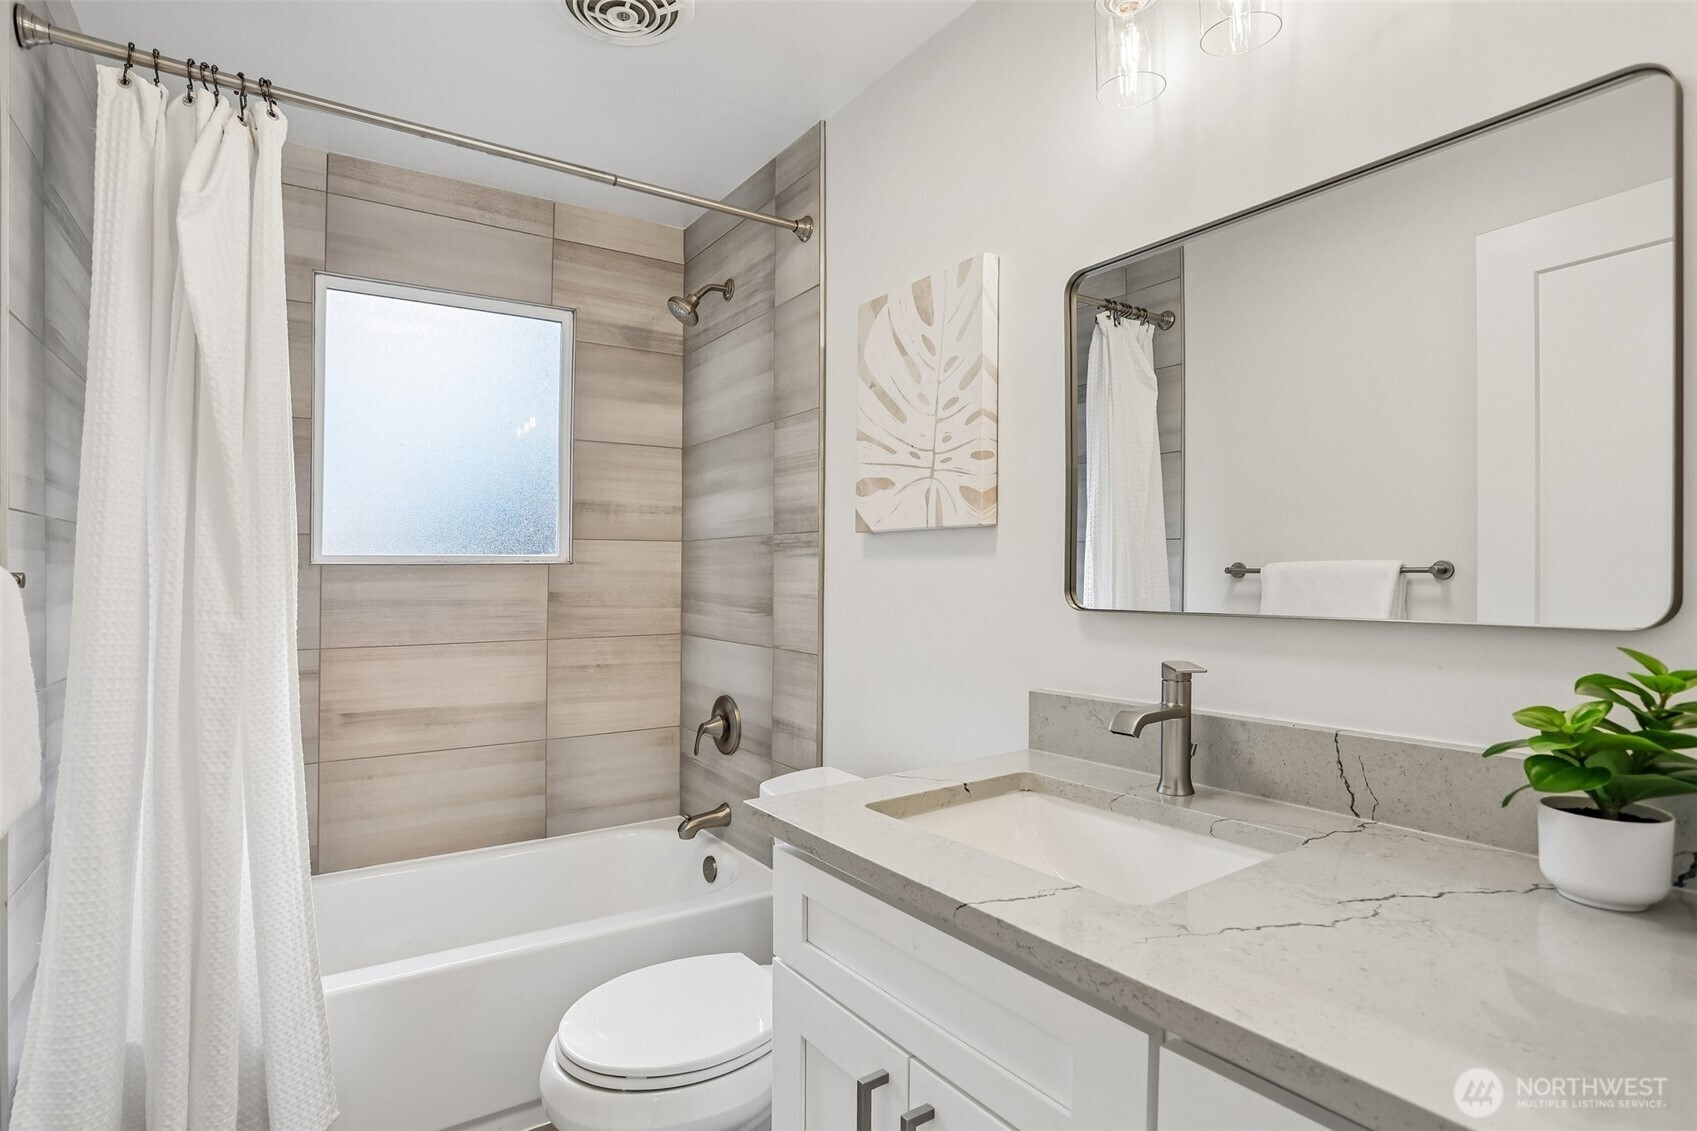
Bathroom with tiled tub surround, white vanity, veined stone countertop, and wide mirror.
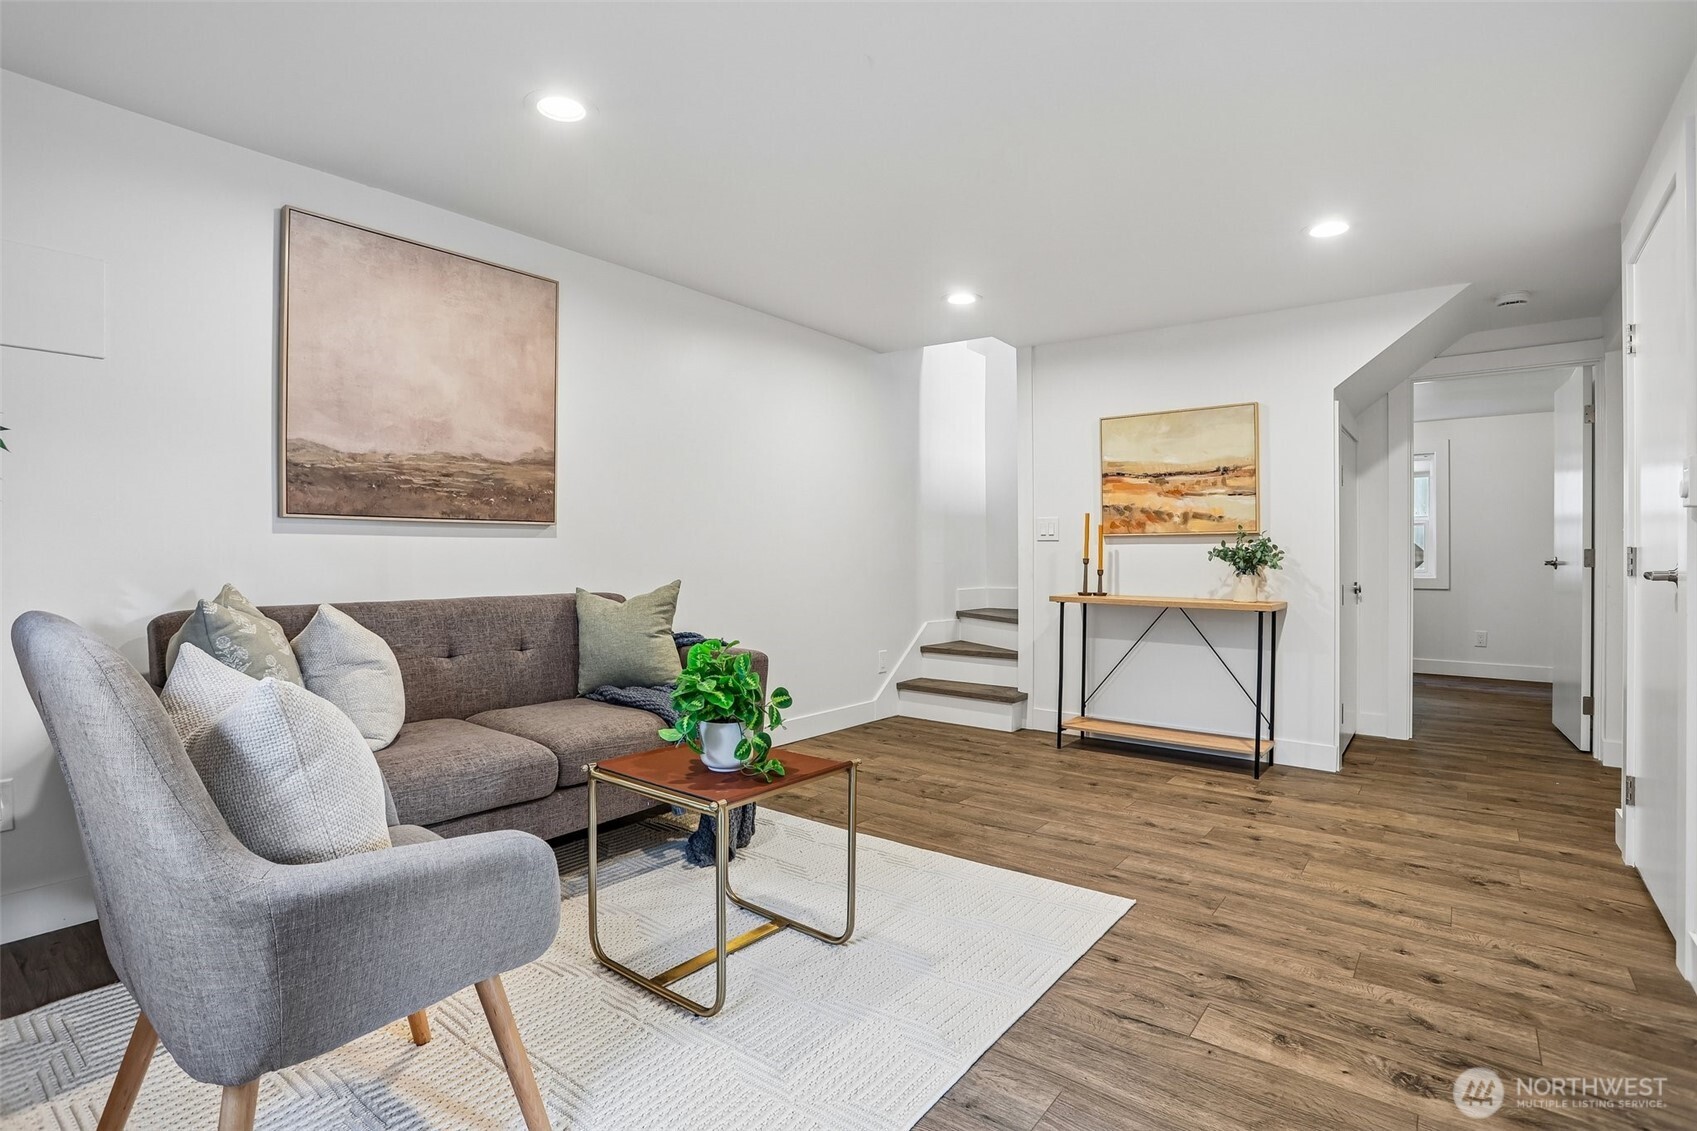
Staged living room with gray seating, warm wood flooring, and a short staircase.
Staged living room with gray sofa, armchair, wood-look floors, and a window.
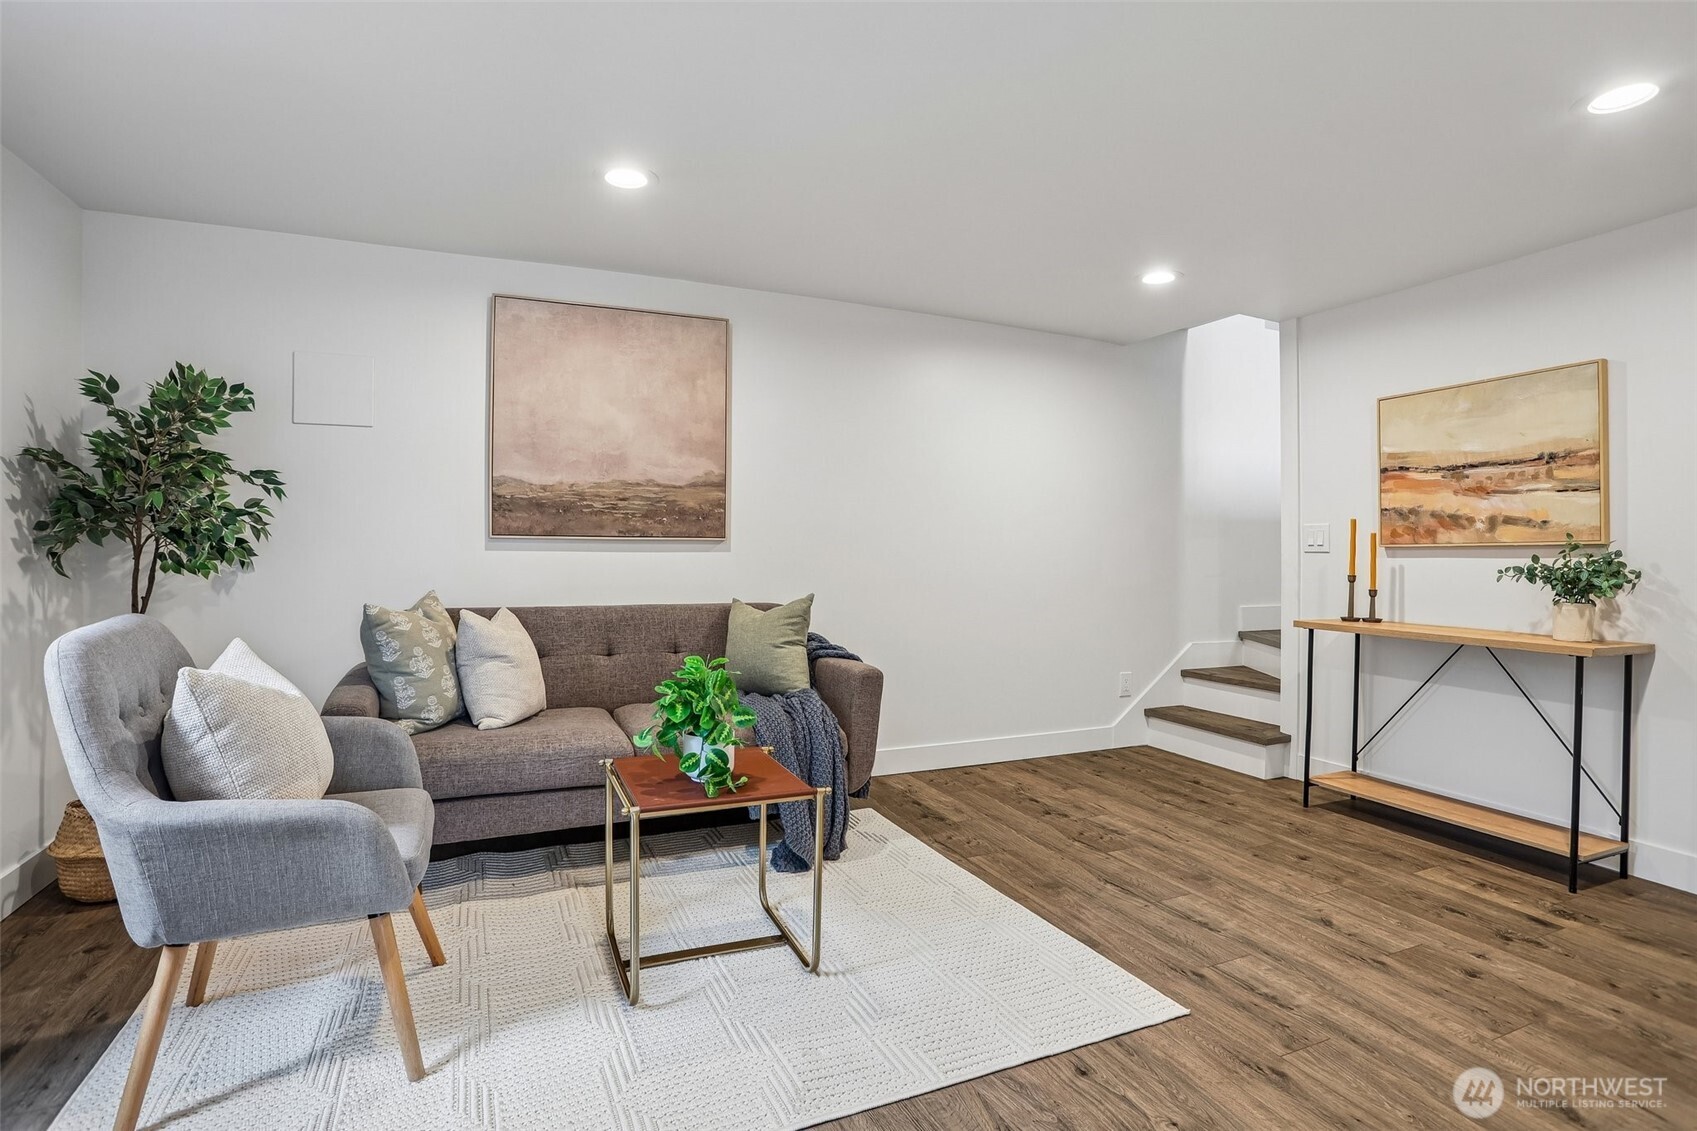
Staged living room with a gray sofa, armchair, white rug, and stairs.
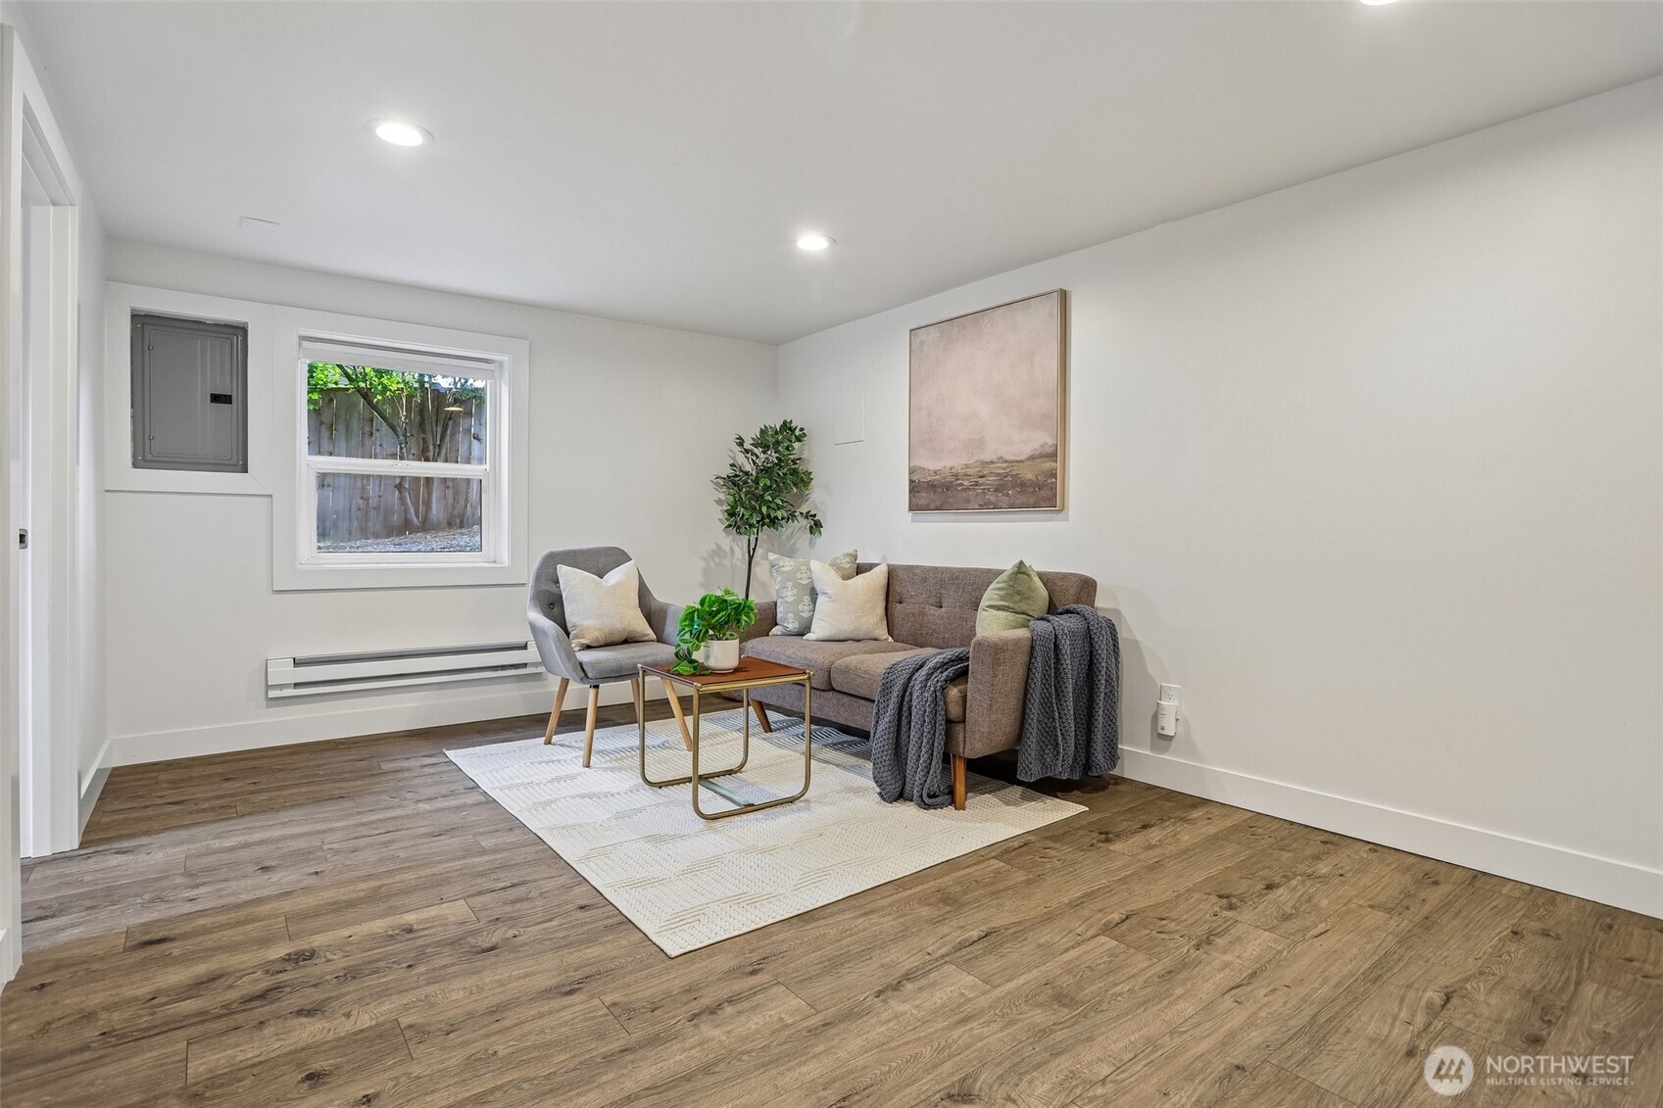
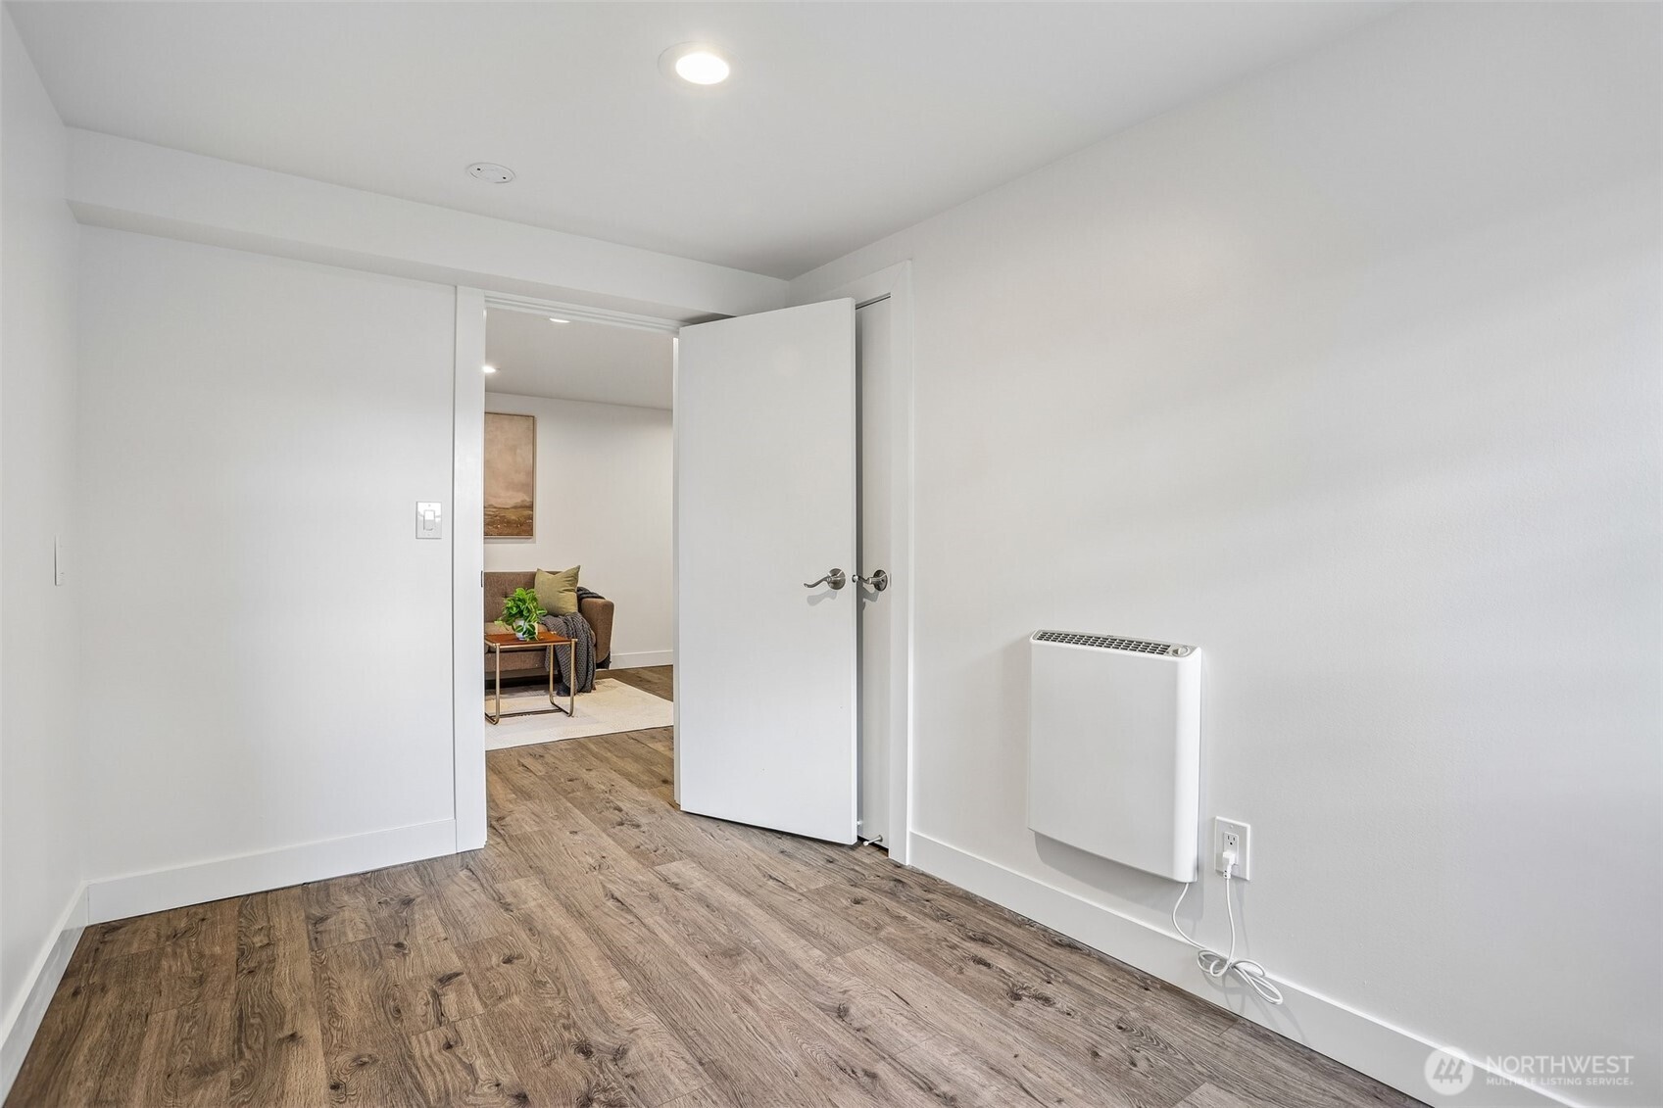
Empty room with wood-look flooring and a wall heater, looking through an open door to a furnished sitting area.
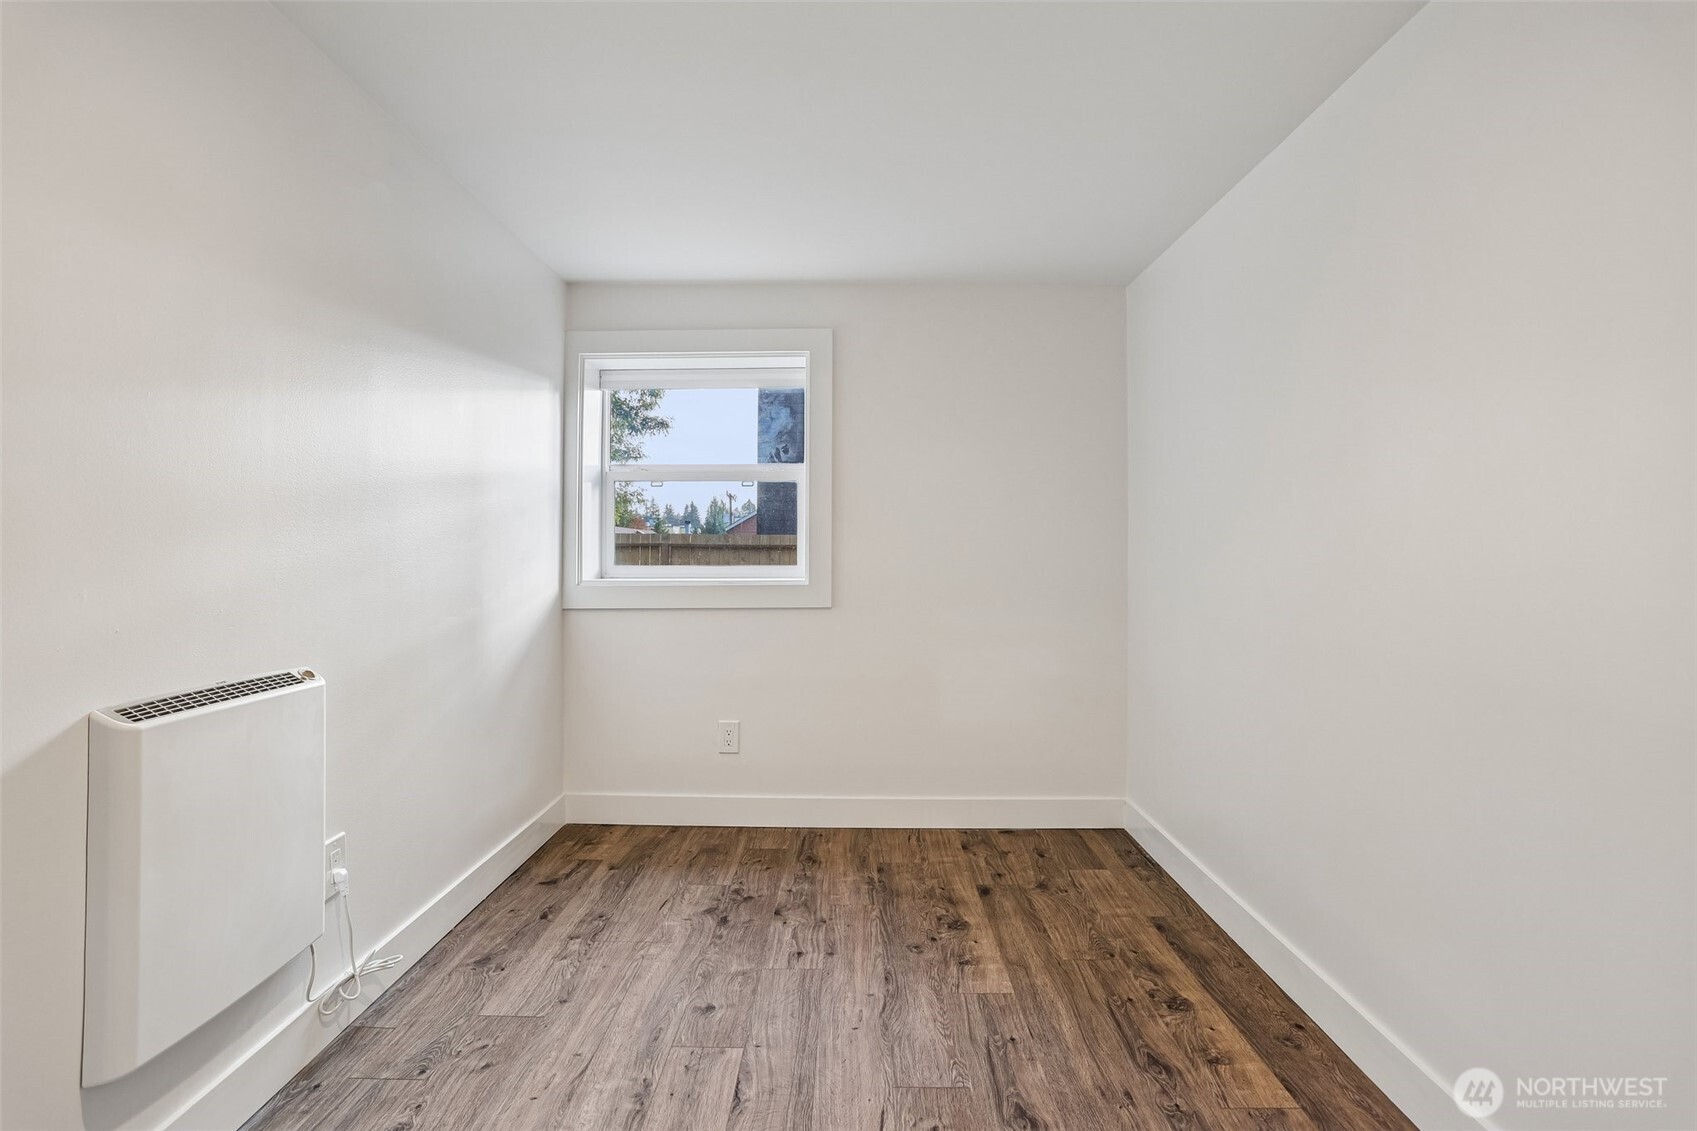
Vacant room with wood-look flooring, a small window, and a wall-mounted heater.
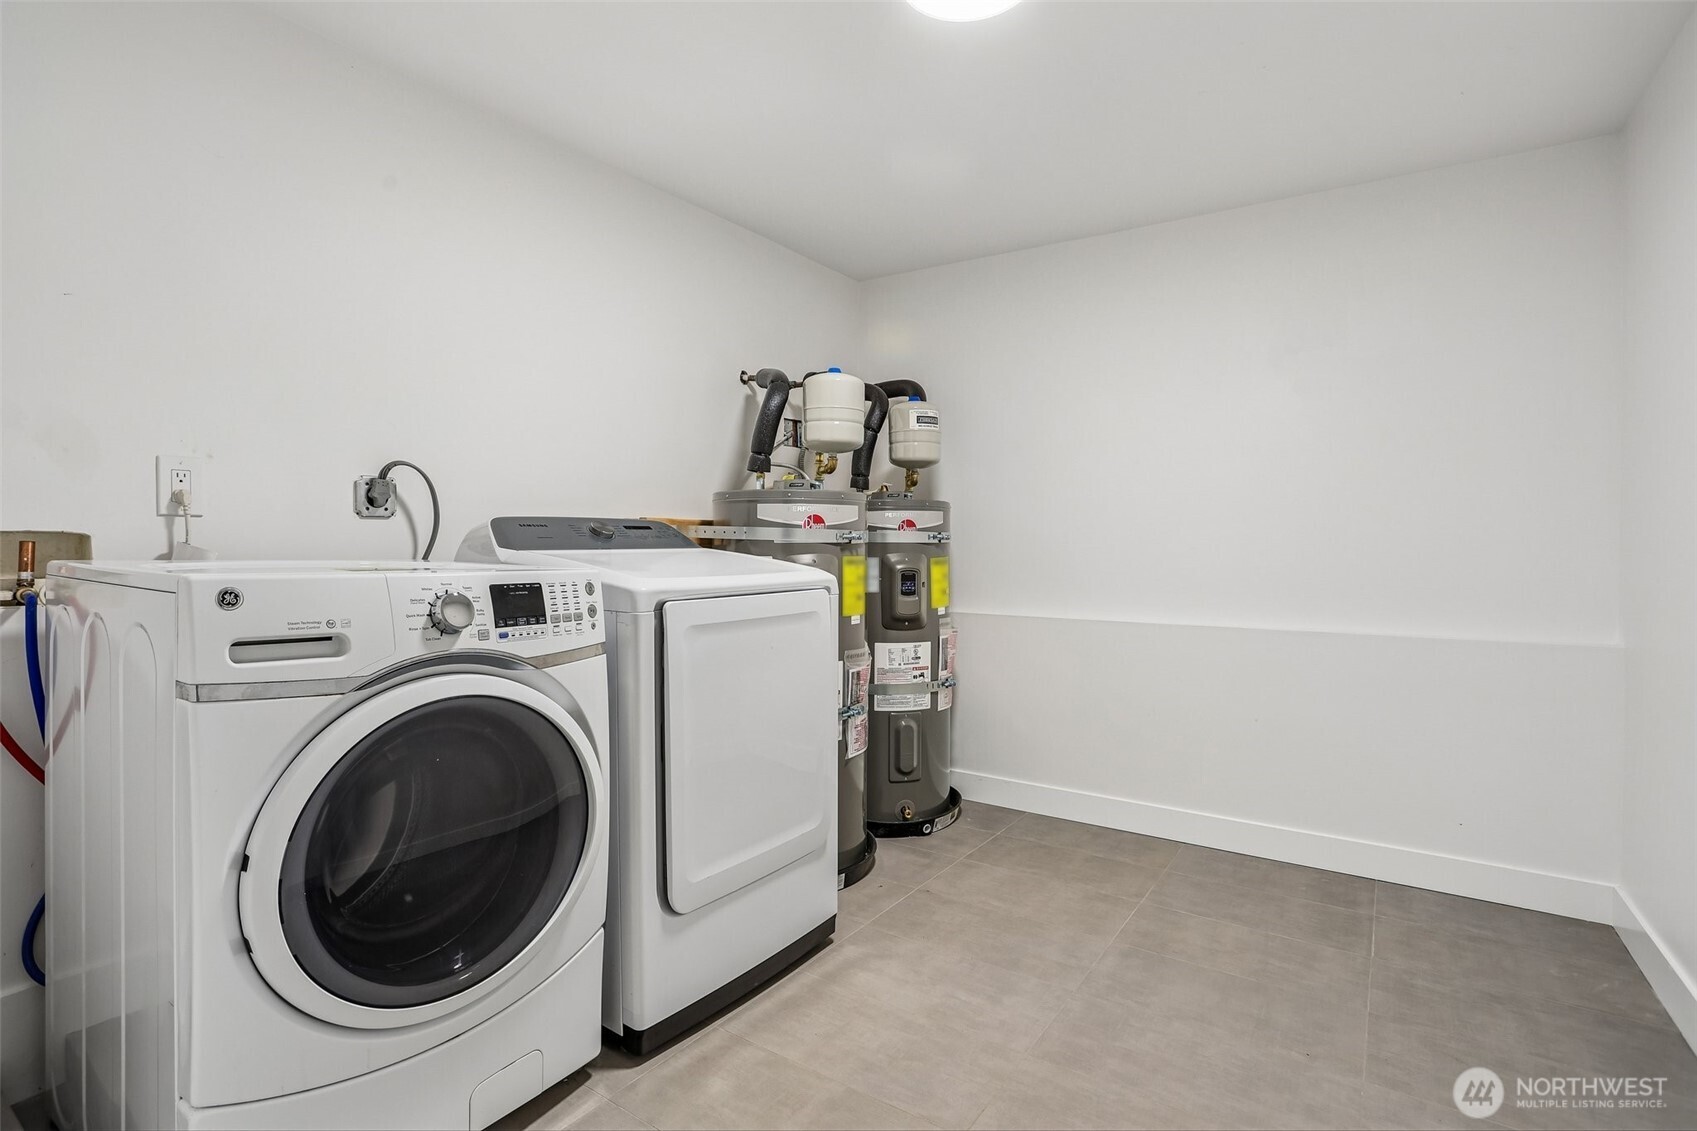
Laundry room with a front-loading washer and dryer, two water heaters, and gray tile flooring.
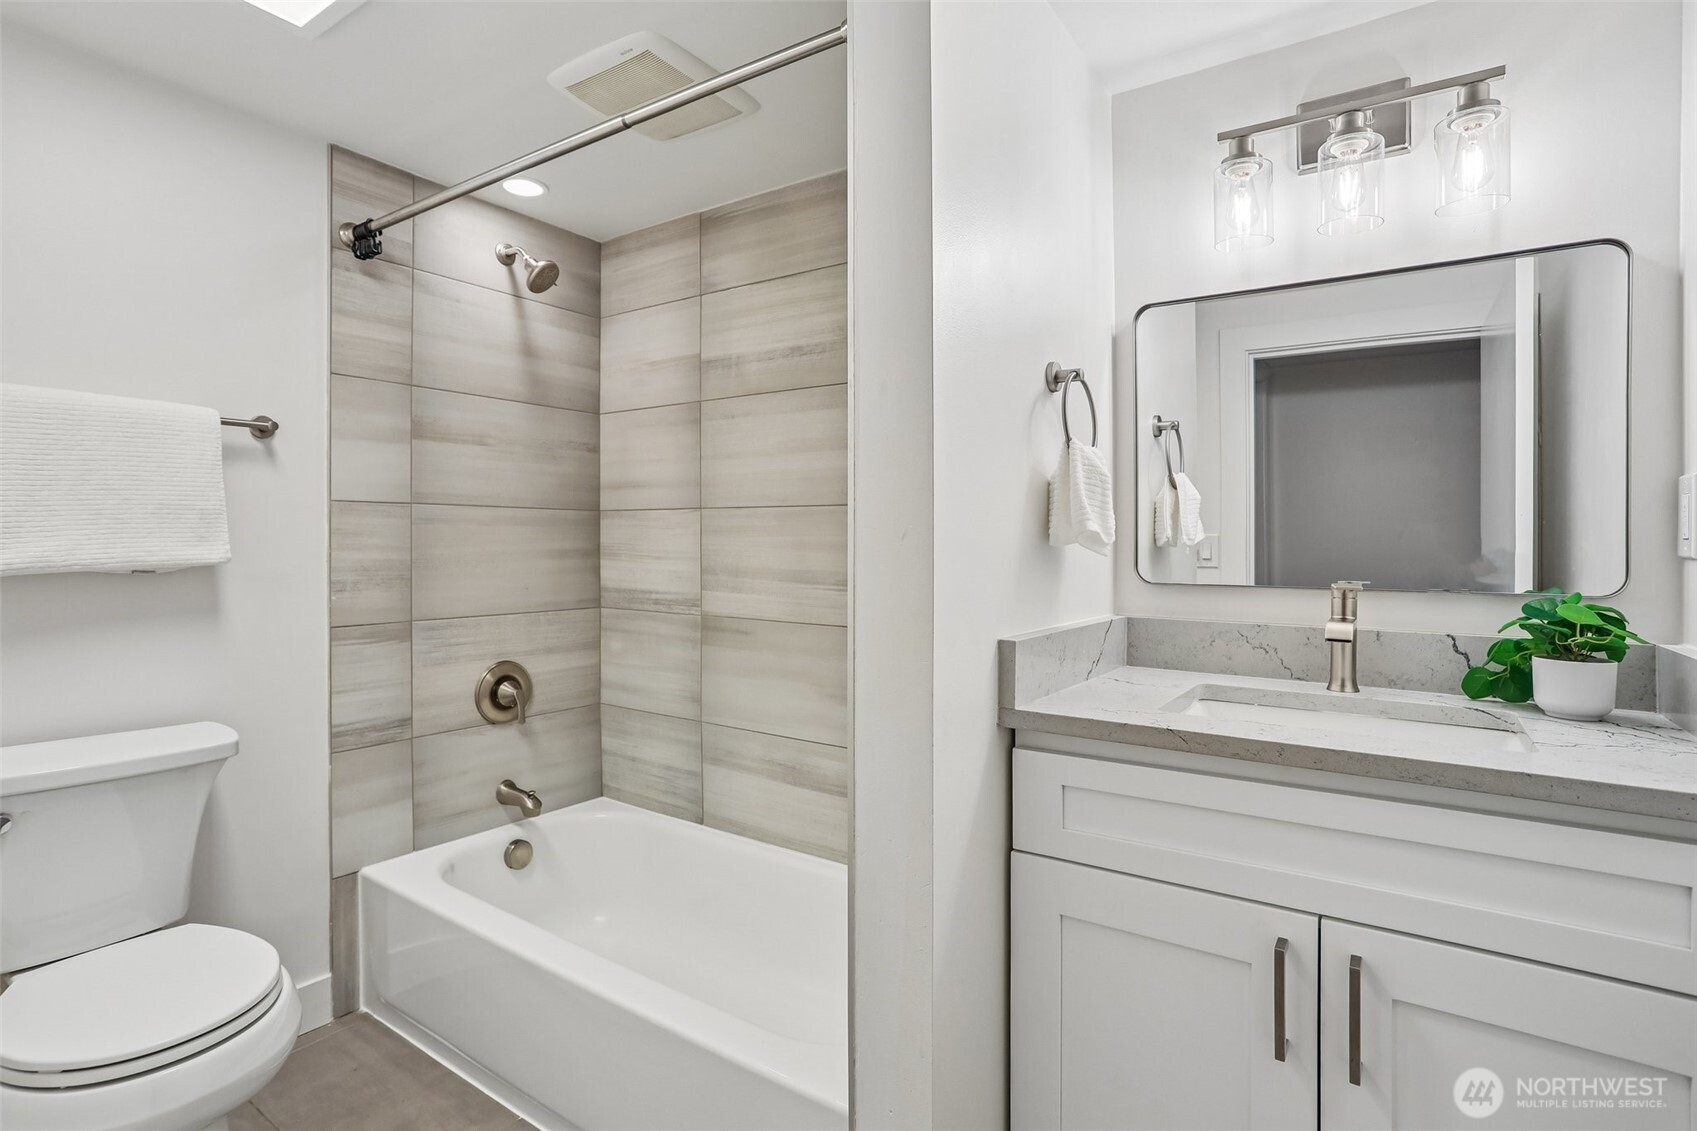
Bathroom with tiled tub and shower beside a white vanity with stone countertop and wide mirror.
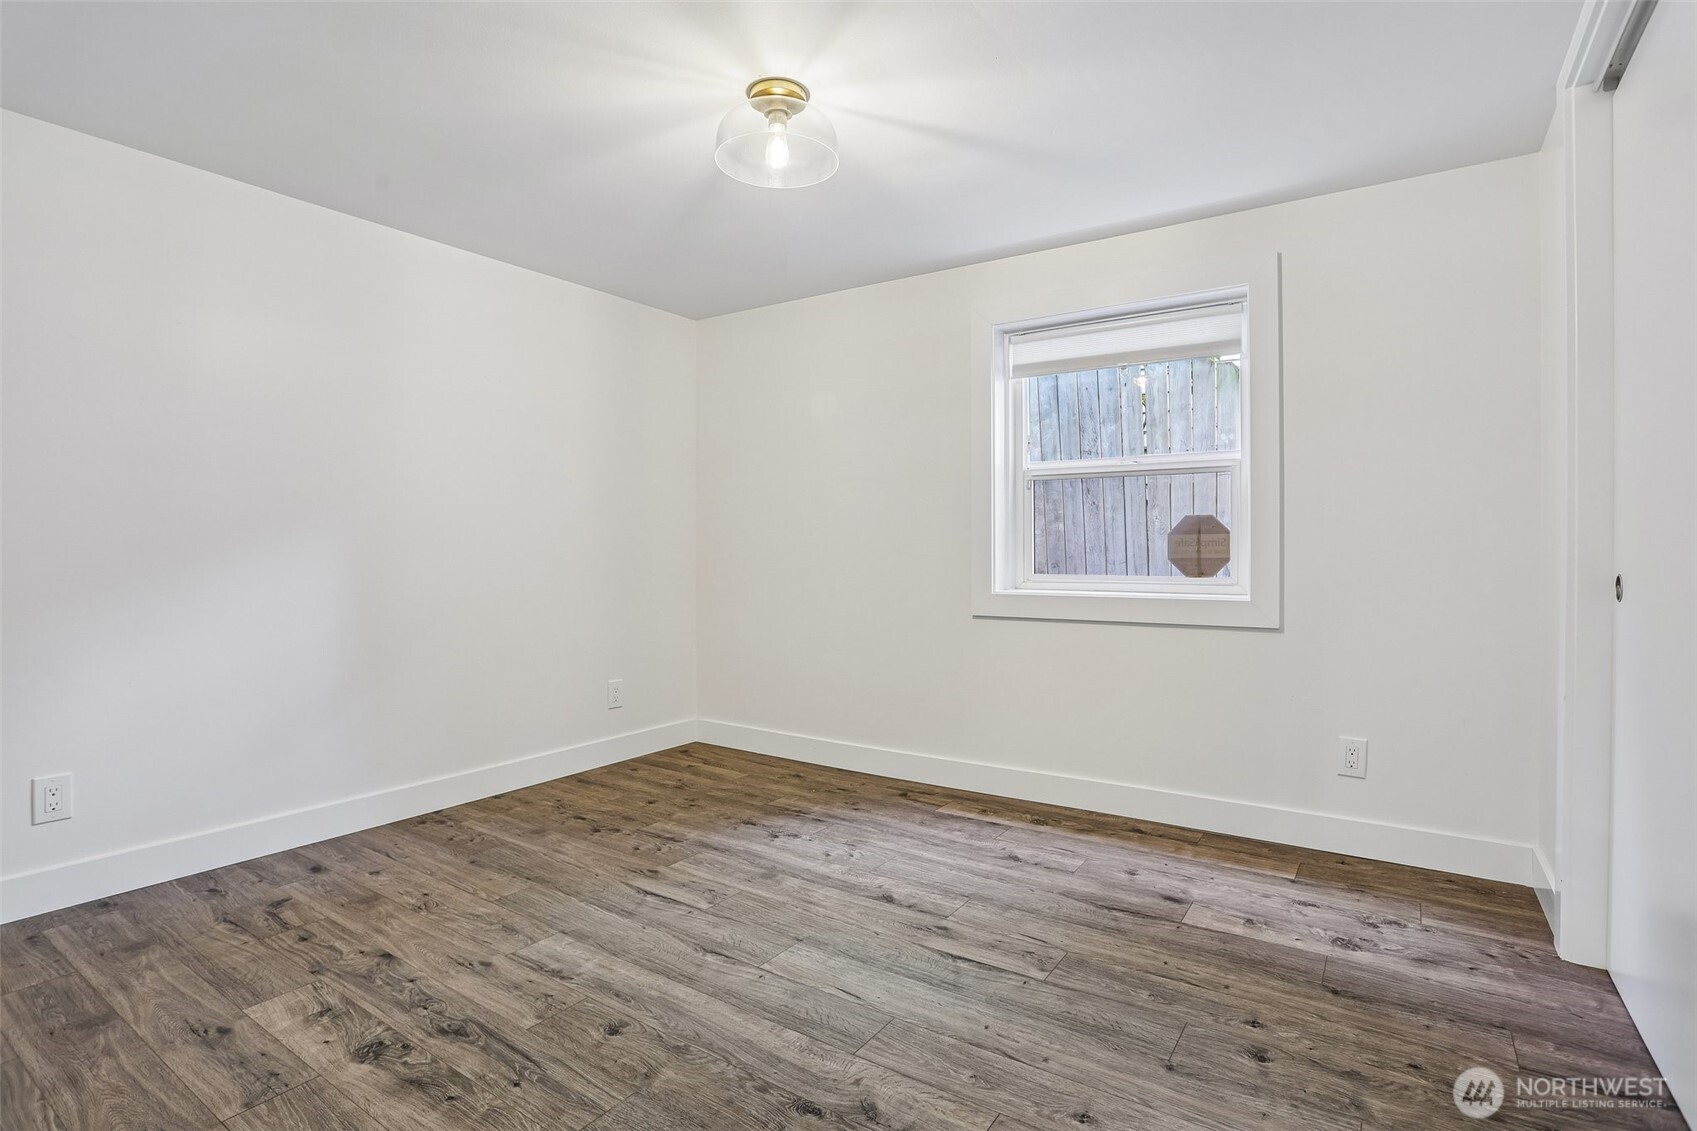
Empty bedroom with wood-look plank flooring and a window facing a wood fence.
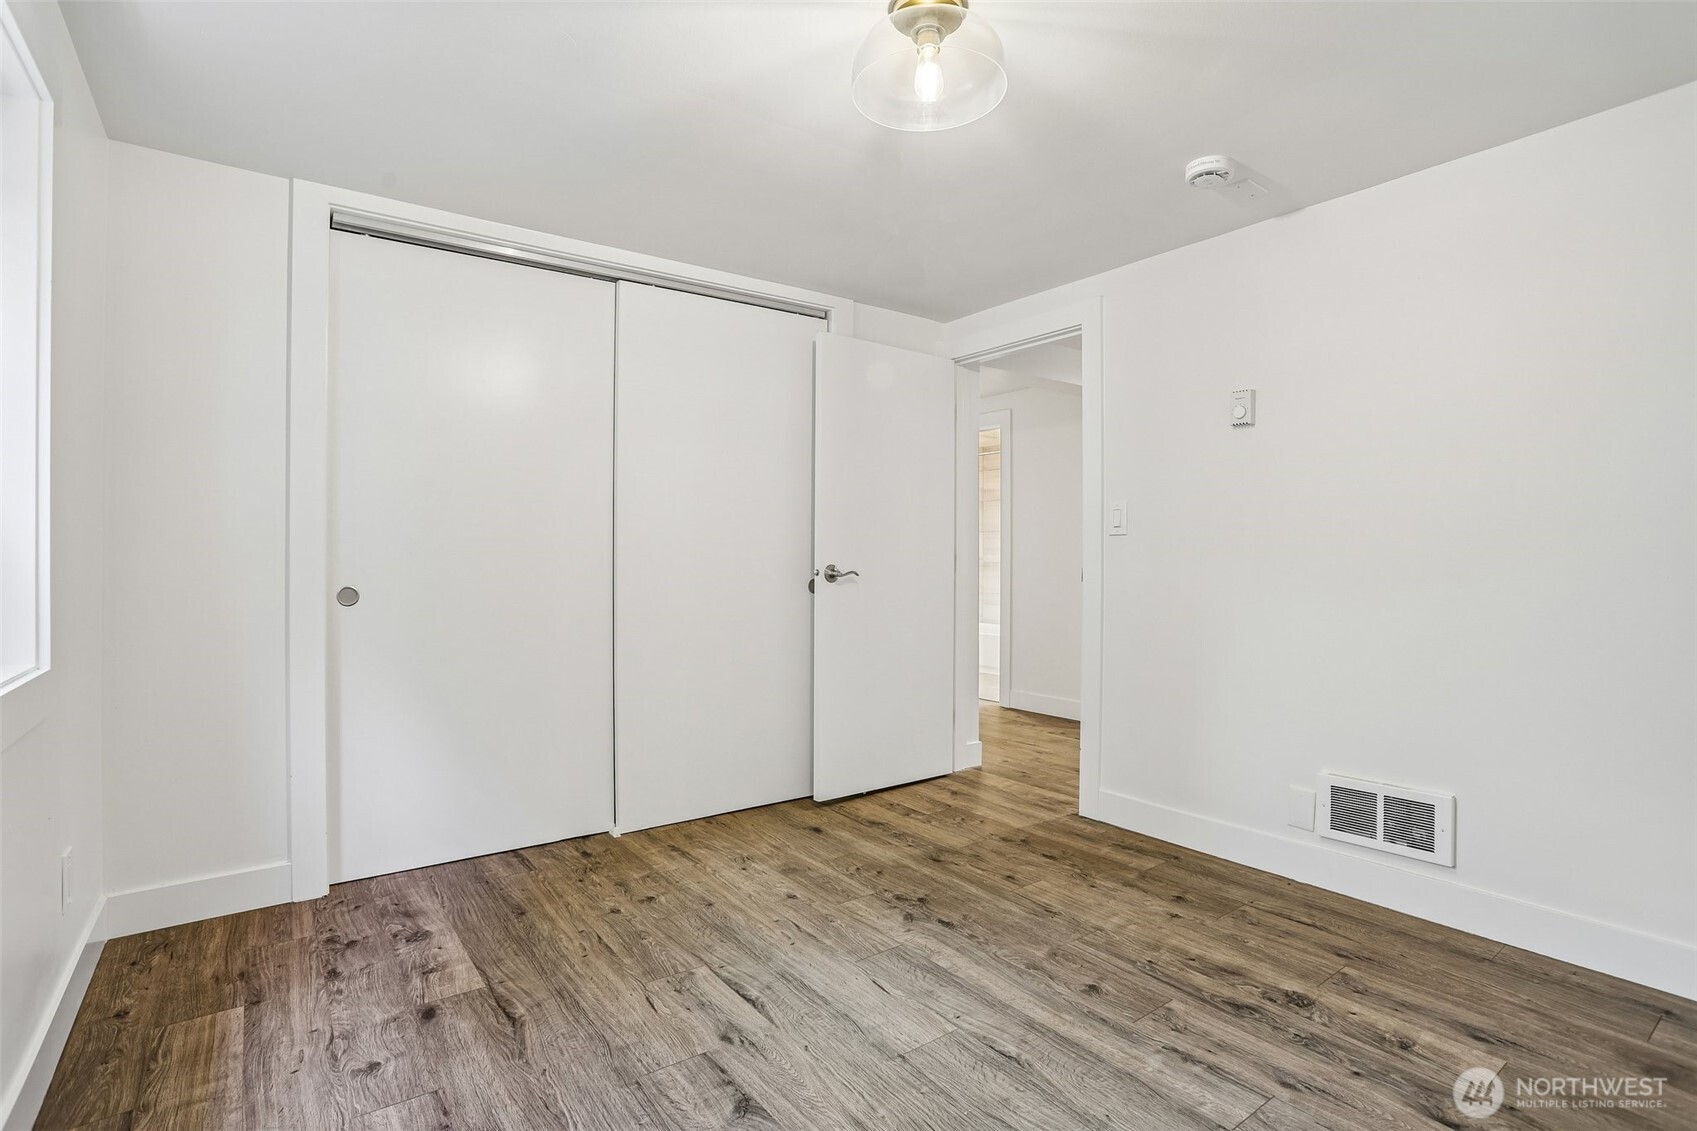
Empty bedroom with wood-look flooring and a large sliding-door closet.
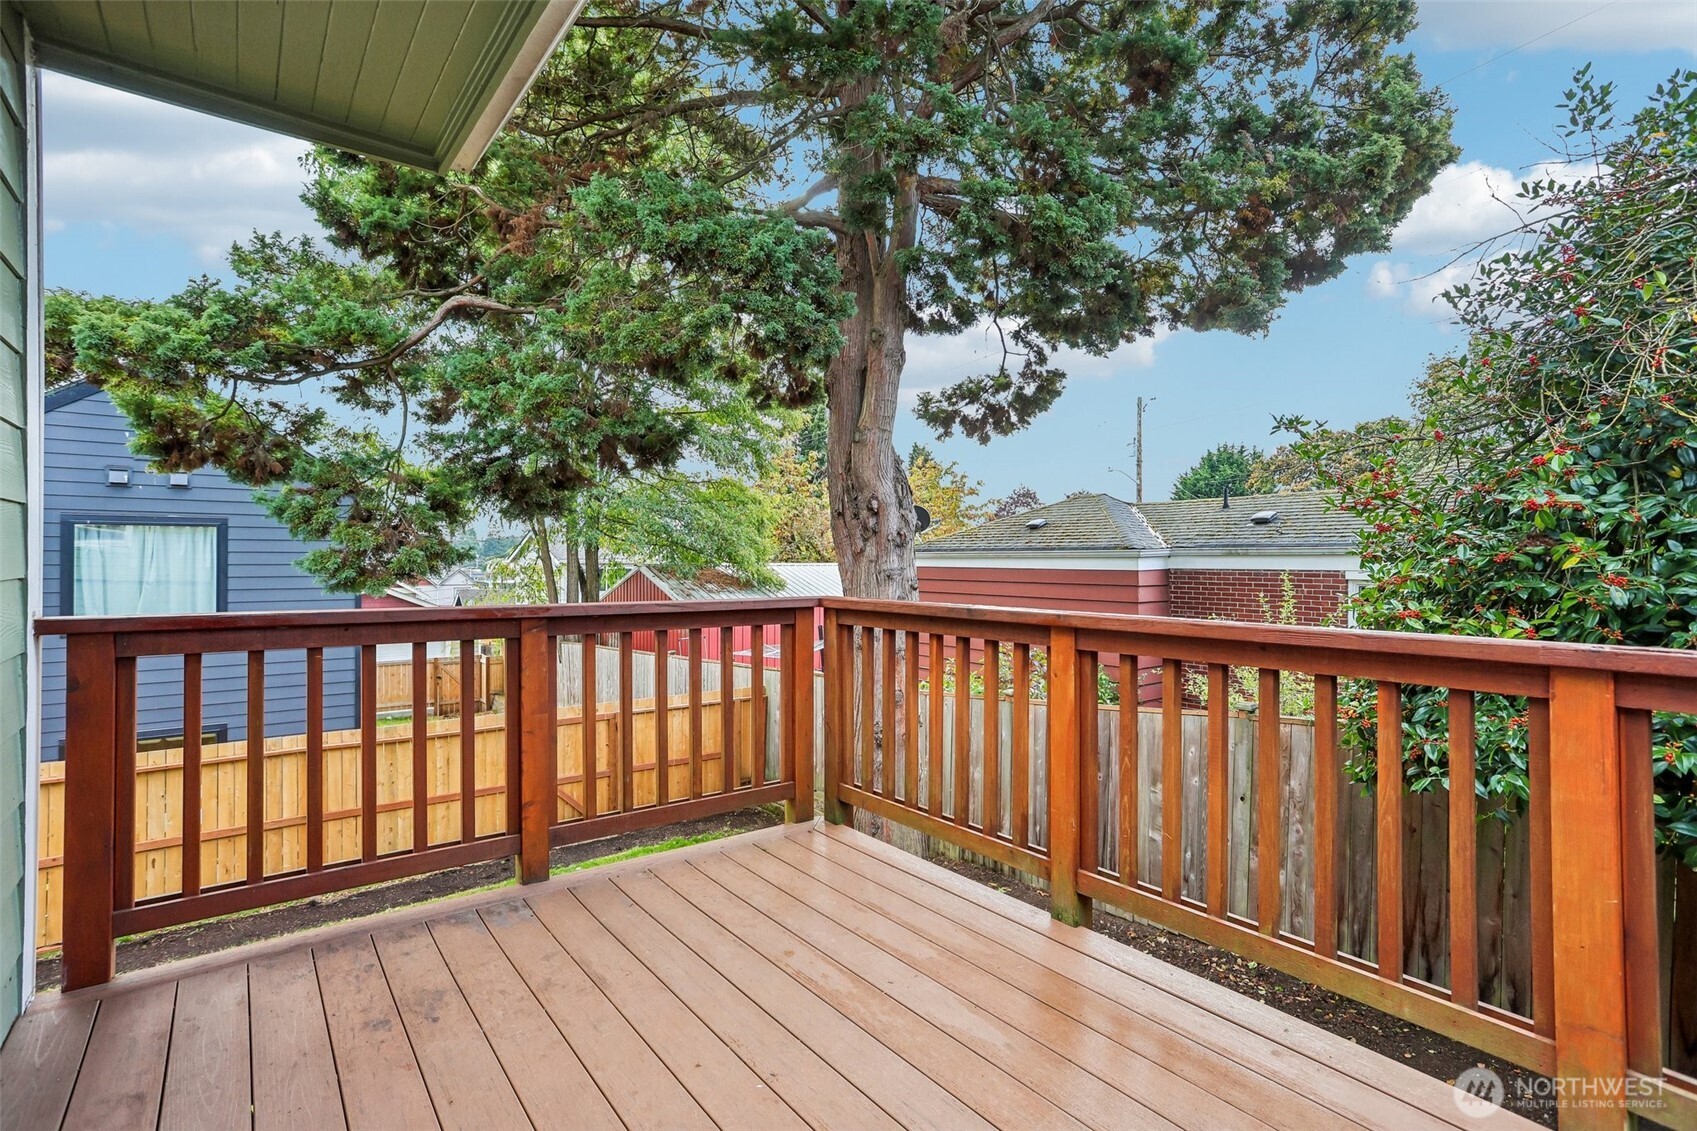
Wooden deck with reddish-brown railings overlooking a fenced yard and large evergreen tree.
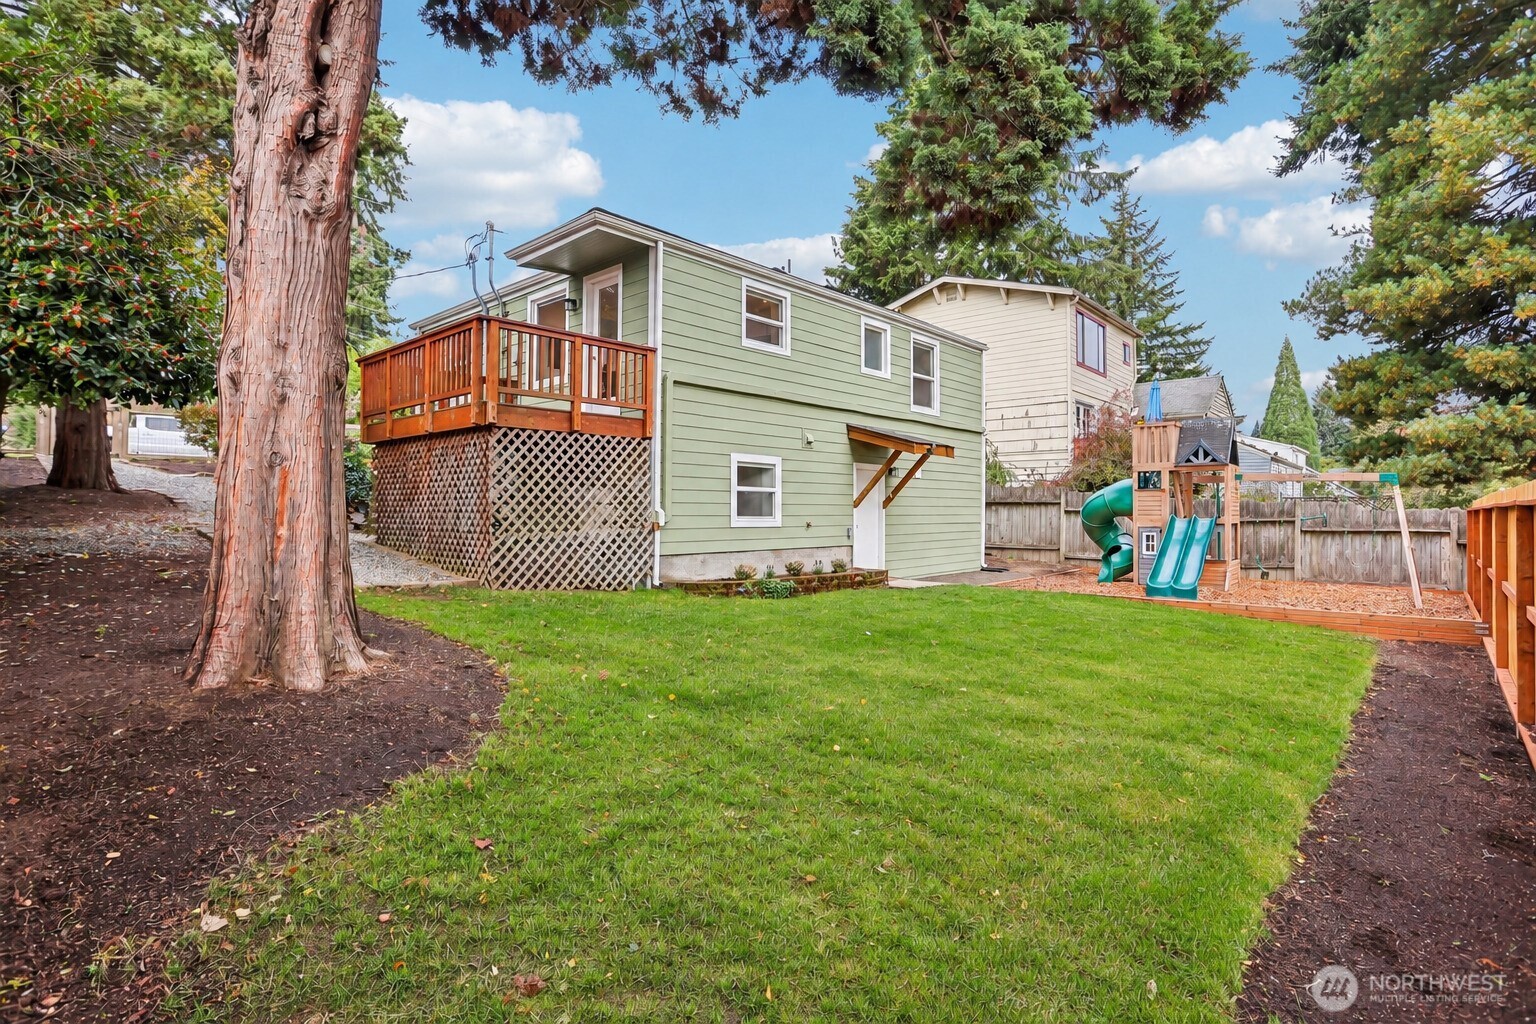
Green-sided home with a raised deck overlooking a fenced lawn and children's play structure.
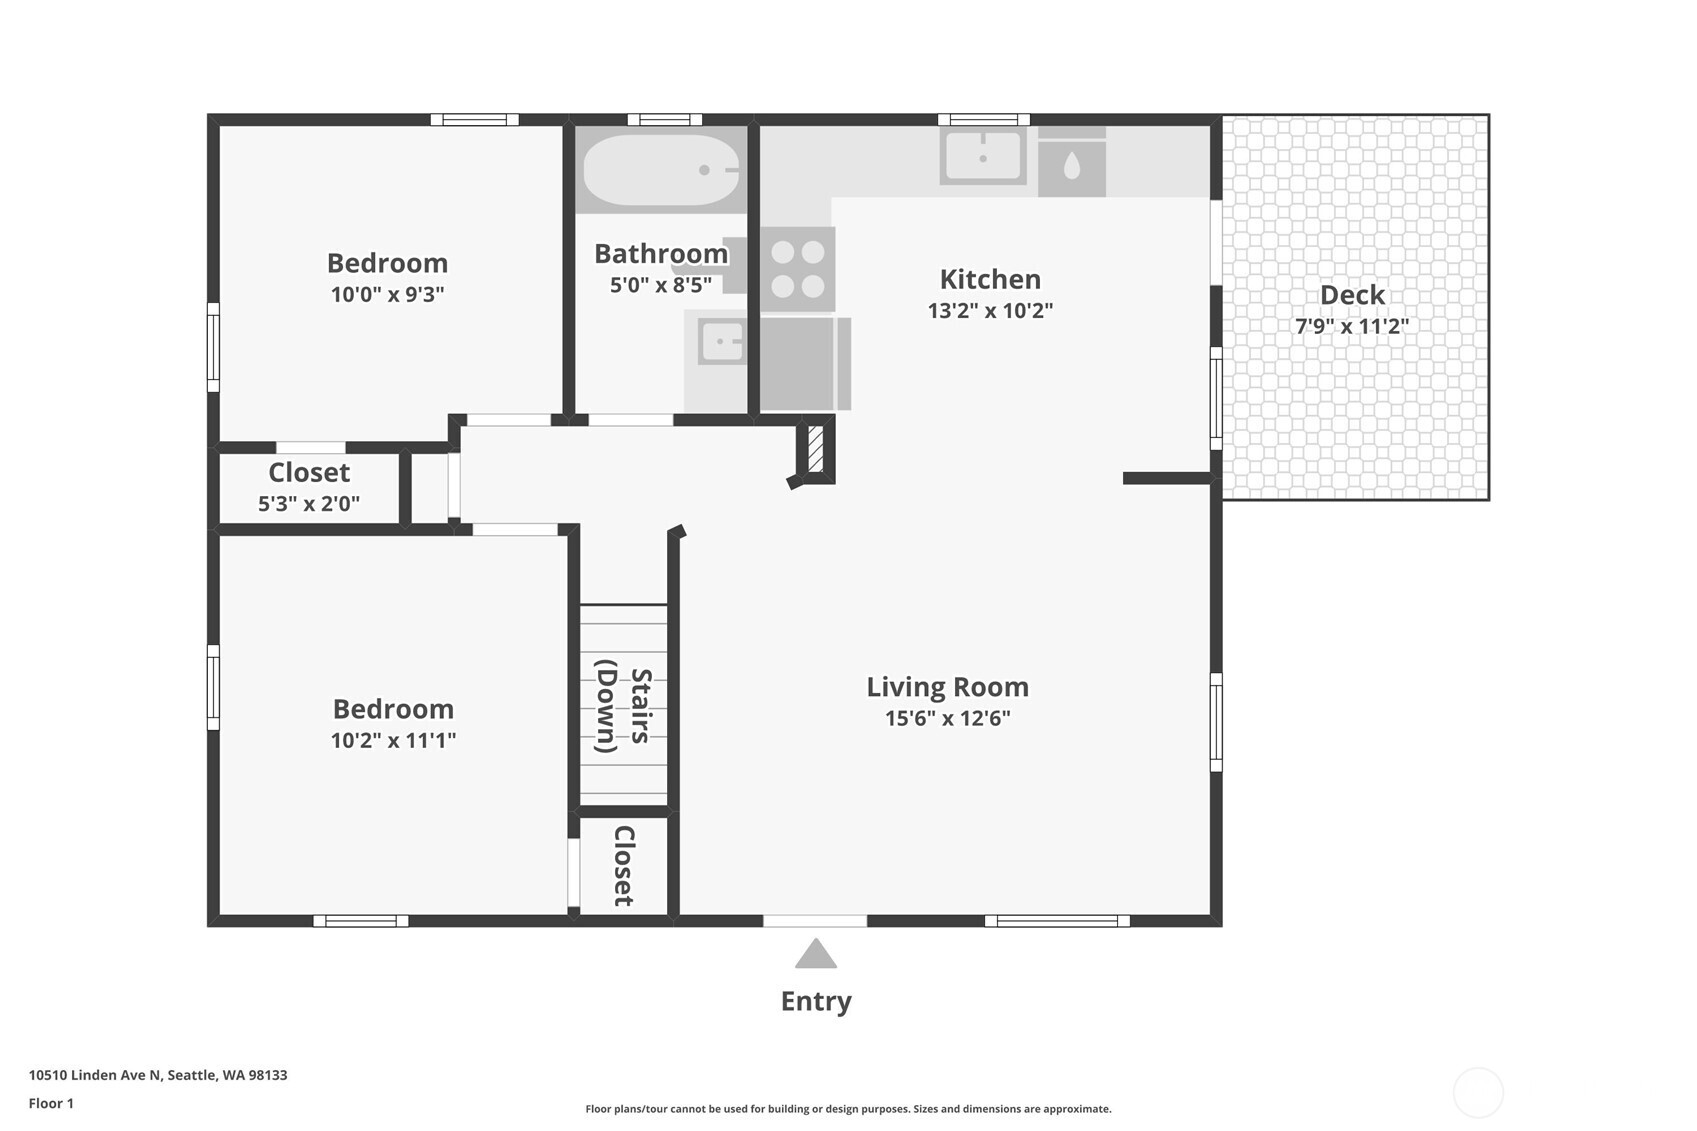
First-floor plan showing two bedrooms, a bathroom, kitchen, living room, stairs, and a deck.
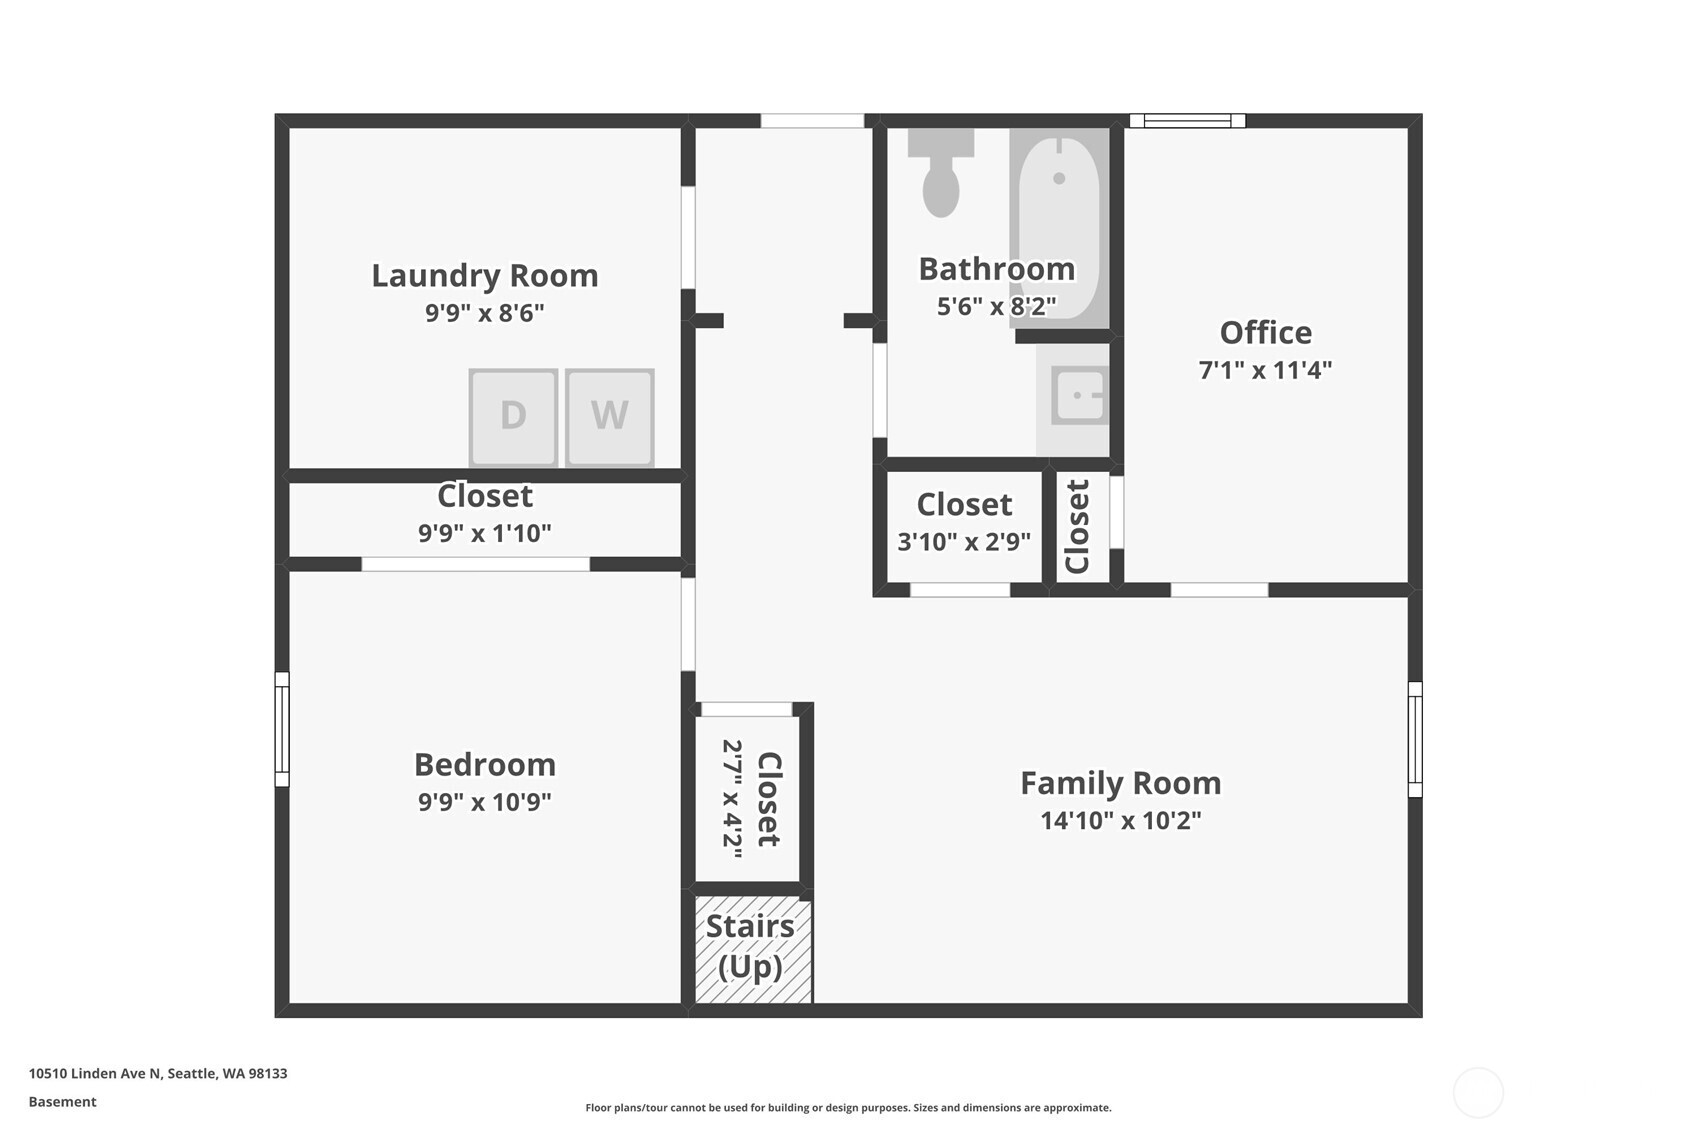
Basement floor plan showing a laundry room, bedroom, bathroom, office, and family room.
SEE ALL PHOTOS
Pale green single-story Seattle home with a dark front door and landscaped yard.
Pale green home beside a landscaped backyard with a curved path, raised flower beds, and broad lawn.
Pale green home with a small deck, landscaped garden, stepping-stone path, and mature trees.
Staged open-plan living room and kitchen with navy sofa, gray armchairs, and white cabinetry.
Open-plan living room and kitchen with a blue sofa, gray armchairs, and white cabinetry.
Staged living room with a blue sofa, gray armchairs, and wood-look flooring.
Staged living room with a blue sectional, gray chairs, wood floors, and large windows.
Staged living room with a blue sofa, gray armchairs, and large windows.
Open-plan dining and living room with a round table, blue sofa, and glass door to a deck.
Bright kitchen with white cabinets, veined gray backsplash, and a dining table beside a large window.
Bright kitchen with white cabinets, veined stone backsplash, stainless appliances, and a dining table.
Kitchen with white cabinetry, veined stone counters, stainless steel appliances, and a large window.
Furnished bedroom with a white bed, gray knit throw, two windows, and a wall-mounted mini-split.
Staged bedroom with a white bed, gray throw, and window overlooking greenery.
Staged home office with a white desk between two windows and a patterned rug.
Bright room with wood-look flooring, a curtained window, white chair, and rug.
Bathroom with tiled tub surround, white vanity, veined stone countertop, and wide mirror.
Staged living room with gray seating, warm wood flooring, and a short staircase.
Staged living room with gray sofa, armchair, wood-look floors, and a window.
Staged living room with a gray sofa, armchair, white rug, and stairs.
Empty room with wood-look flooring and a wall heater, looking through an open door to a furnished sitting area.
Vacant room with wood-look flooring, a small window, and a wall-mounted heater.
Laundry room with a front-loading washer and dryer, two water heaters, and gray tile flooring.
Bathroom with tiled tub and shower beside a white vanity with stone countertop and wide mirror.
Empty bedroom with wood-look plank flooring and a window facing a wood fence.
Empty bedroom with wood-look flooring and a large sliding-door closet.
Wooden deck with reddish-brown railings overlooking a fenced yard and large evergreen tree.
Green-sided home with a raised deck overlooking a fenced lawn and children's play structure.
First-floor plan showing two bedrooms, a bathroom, kitchen, living room, stairs, and a deck.
Basement floor plan showing a laundry room, bedroom, bathroom, office, and family room.
Provided by NWMLS, Listed by Paul Jackson, 206-523-0300 at Real Property Associates
For Sale

10510 Linden Avenue N Unit: A

10510 Linden Avenue N Unit: A, Seattle, WA 98133

$765,000
Truly move-in ready, this beautifully maintained 4-bedroom, 2-bath home combines a remodeled interior, flexible living space, and a fantastic front and back yard. The modern kitchen features quartz countertops, high-end appliances, generous storage, and a solid quartz backsplash. Downstairs, the fully finished basement offers a separate entrance, 2 bedrooms, and a full bath, providing excellent options for guests, work-from-home space, or potential rental income. Outside, the spacious yard is made for everyday living with room to play, garden, entertain, or simply relax. Thoughtfully updated and exceptionally well cared for, this is a home you can move right into and enjoy from day one.

10/10/2026 3:00PM - 5:00PM PDT

10/11/2026 2:30PM - 4:30PM PDT

4
beds

2
baths

1,440 Sq.Ft. LIVING AREA

4,294 Sq.Ft. lot

Tina Jackson

Tina Jackson

Brian  Eastland

Brian Eastland

Features & Amenities

Interior

  • total bedrooms4
  • Total bathrooms2
  • full bathrooms2

Area & Lot

  • Status For Sale
  • OPEN HOUSE

    10/10/2026 3:00PM - 5:00PM PDT

    10/11/2026 2:30PM - 4:30PM PDT

  • Living Area1,440 Sq.Ft.
  • Total Area1,440 Sq.Ft.
  • Lot Area4,294 Sq.Ft.
  • MLS® ID2590089
  • TypeCondo
  • YEAR BUILT1942
  • NeighborhoodSeattle
  • School DistrictSeattle

Exterior

  • STORIES2
  • roofComposition
  • lot featuresPaved
  • parkingOff Street
  • HEAT TYPEDuctless, Wall Furnace
  • AIR CONDITIONINGDuctless
  • other exterior FeaturesWood

Financial

  • Sales Price$765,000
  • Real Estate Tax $7,005/yr
  • HOA $60/yr
View Virtual Tour
Pale green home beside a landscaped backyard with a curved path, raised flower beds, and broad lawn.

Schedule a Showing

We would love to show you our beautiful property. Please select your preferred date and time below. An agent will be in touch shortly to confirm your appointment.

Schedule a Showing

We would love to show you our beautiful property. Please select your preferred date and time below. An agent will be in touch shortly to confirm your appointment.

Thank you for your interest in 10510 Linden Avenue N Unit: A, Seattle, WA 98133. We are reviewing your request and will be in touch shortly!

Mortgage Calculator

Estimate your monthly mortgage payment, including the principal and interest, property taxes, and HOA. Adjust the values to generate a more accurate rate.

All estimates are provided for informational purposes only. Actual amounts may vary.
$0,000 Your Payment 20 15 65
$0,000 Your Payment

Your Trusted Seattle Real Estate Partners

In Seattle’s fast-moving market, results matter. We bring data-driven insights, sharp negotiation skills, and a proactive approach to help you win—whether that means securing the right home or maximizing your sale. When you work with us, you’re choosing a team focused on outcomes.

Follow Us on Instagram